Boslust apartments
Eindhoven
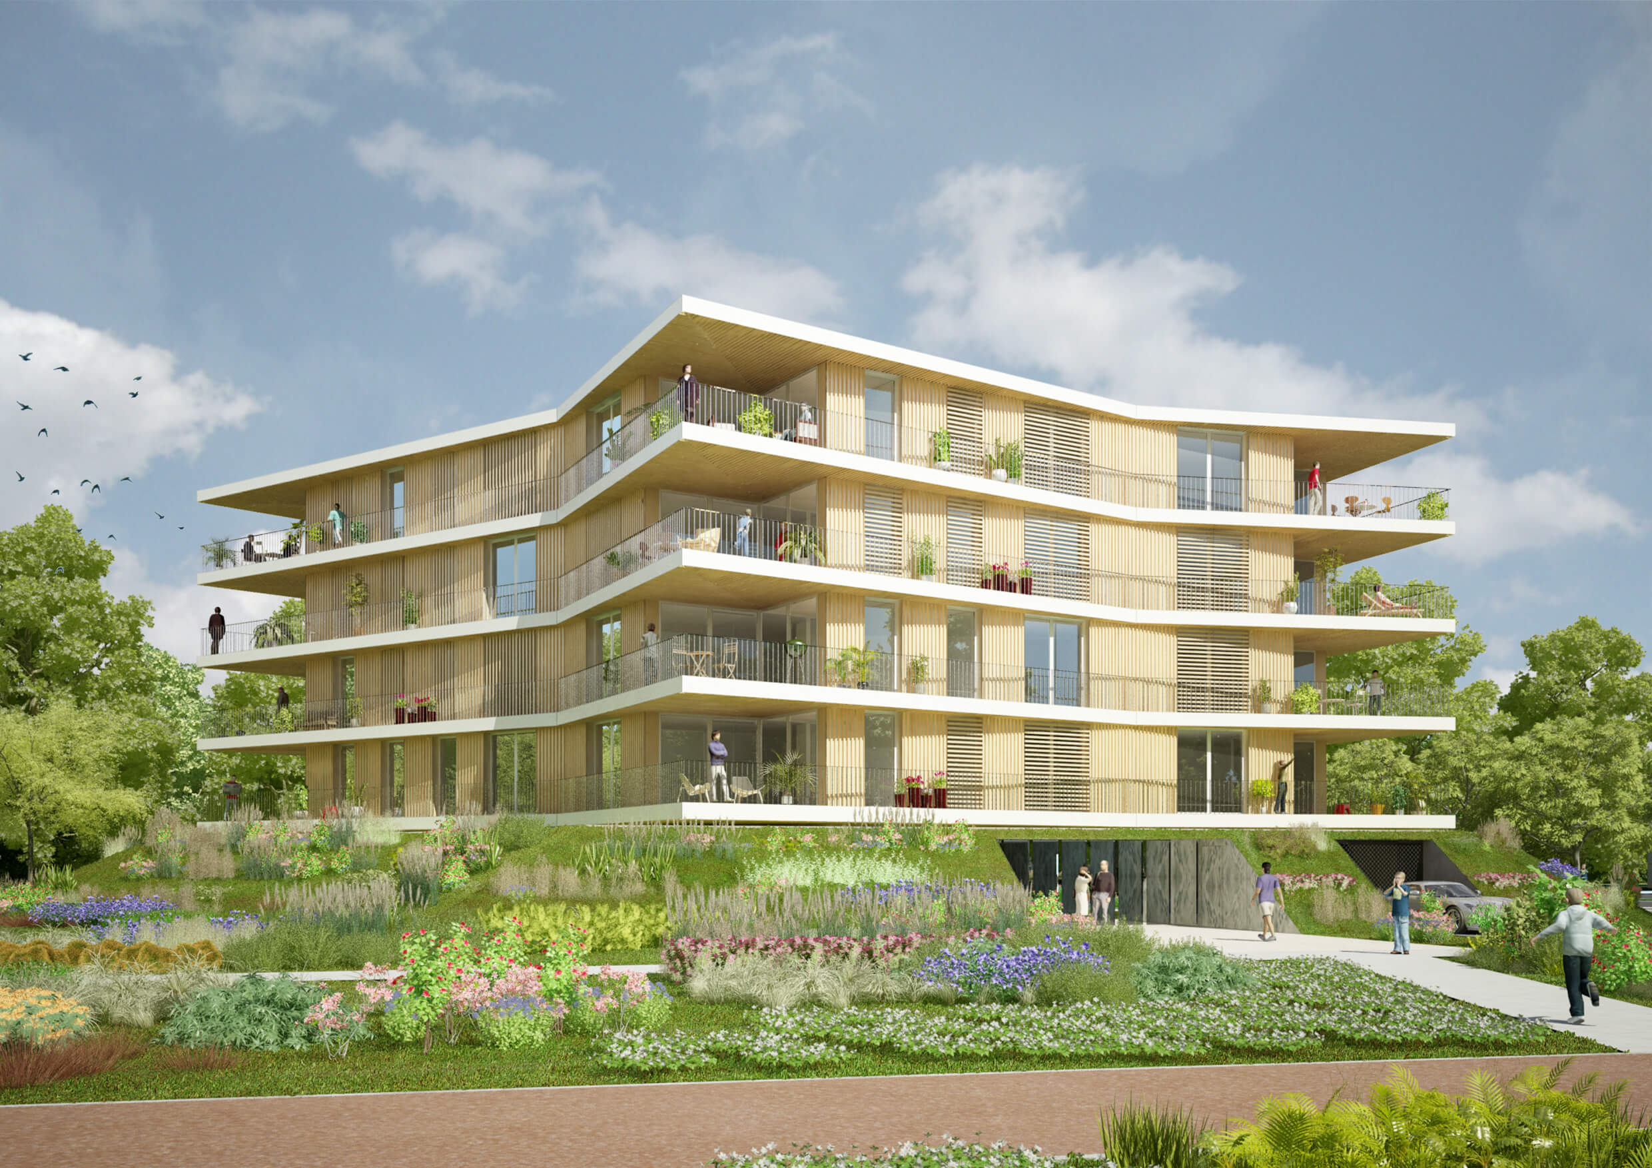
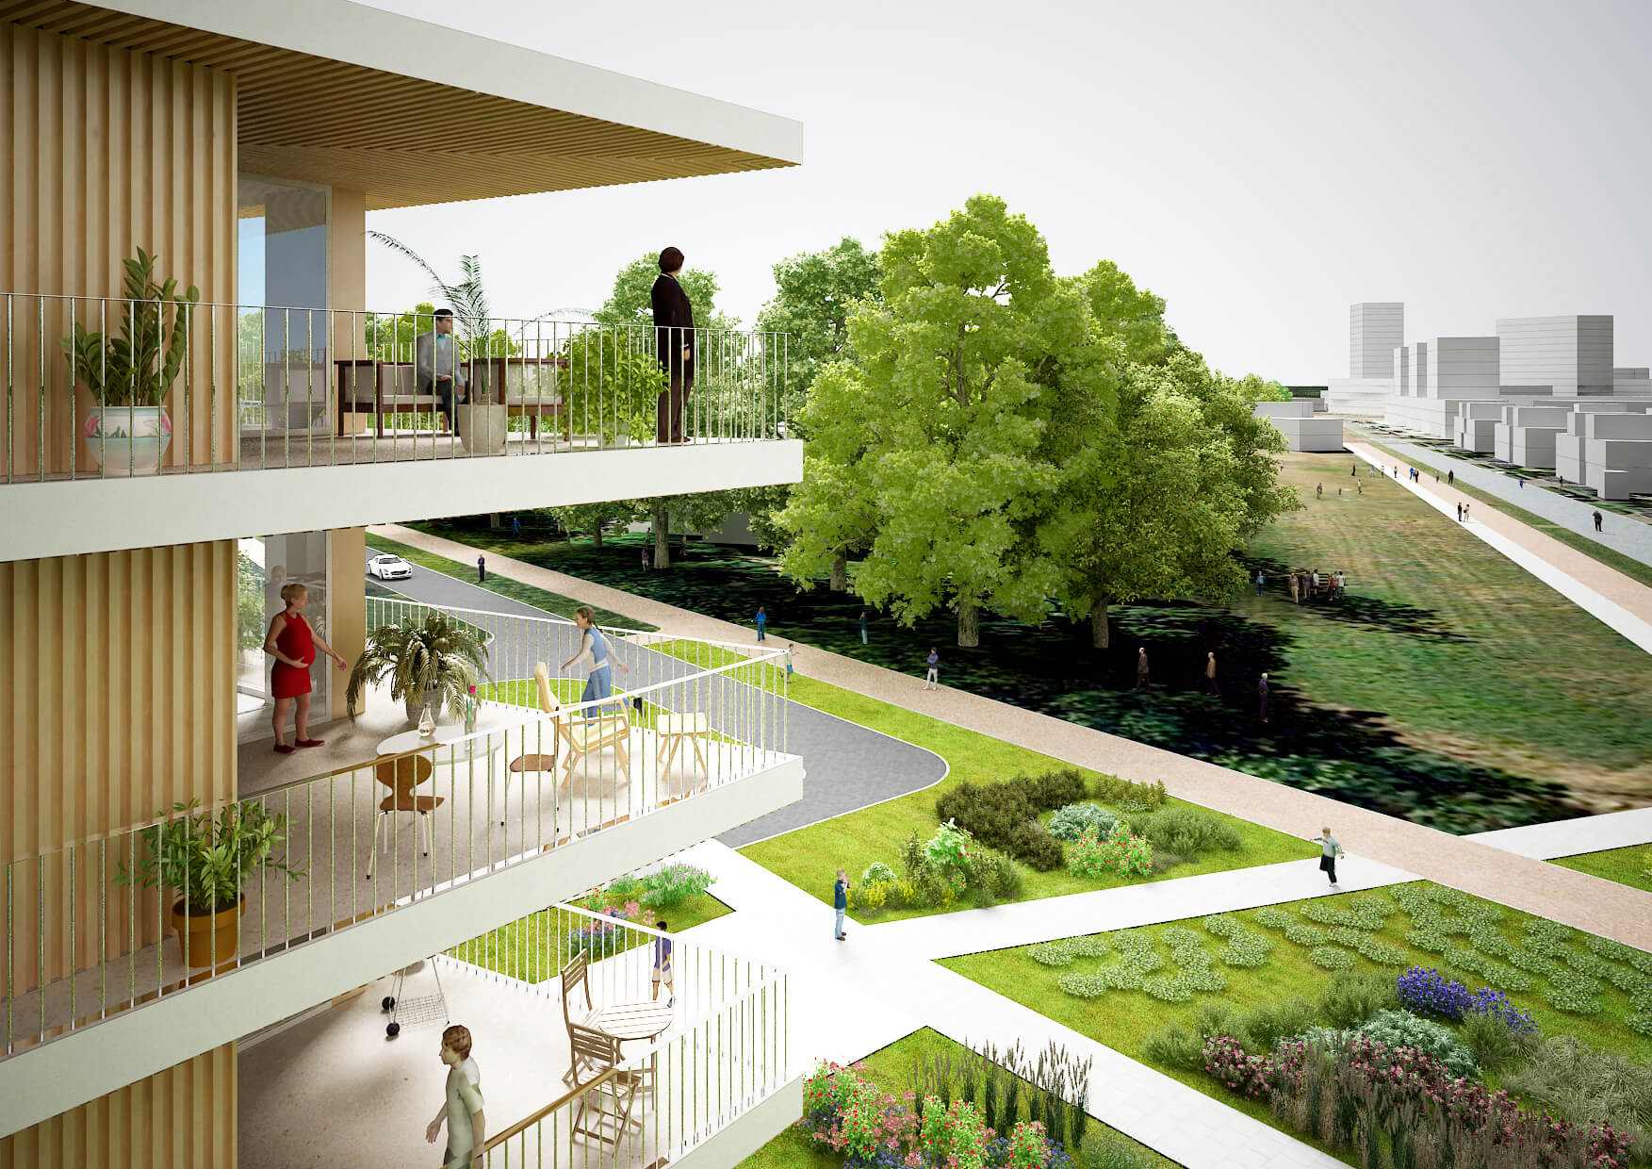
Boslust is an apartment complex designed by NL Architects for a development competition in Eindhoven. The city of Eindhoven – “home base” of Philips, ASML and the Technical University Eindhoven – created a wood covered neighbourhood “Bosrijk” on the west side town, near the international airport. Every phase of this new neighbourhood is realised by competitions between developers or owner / occupiers.
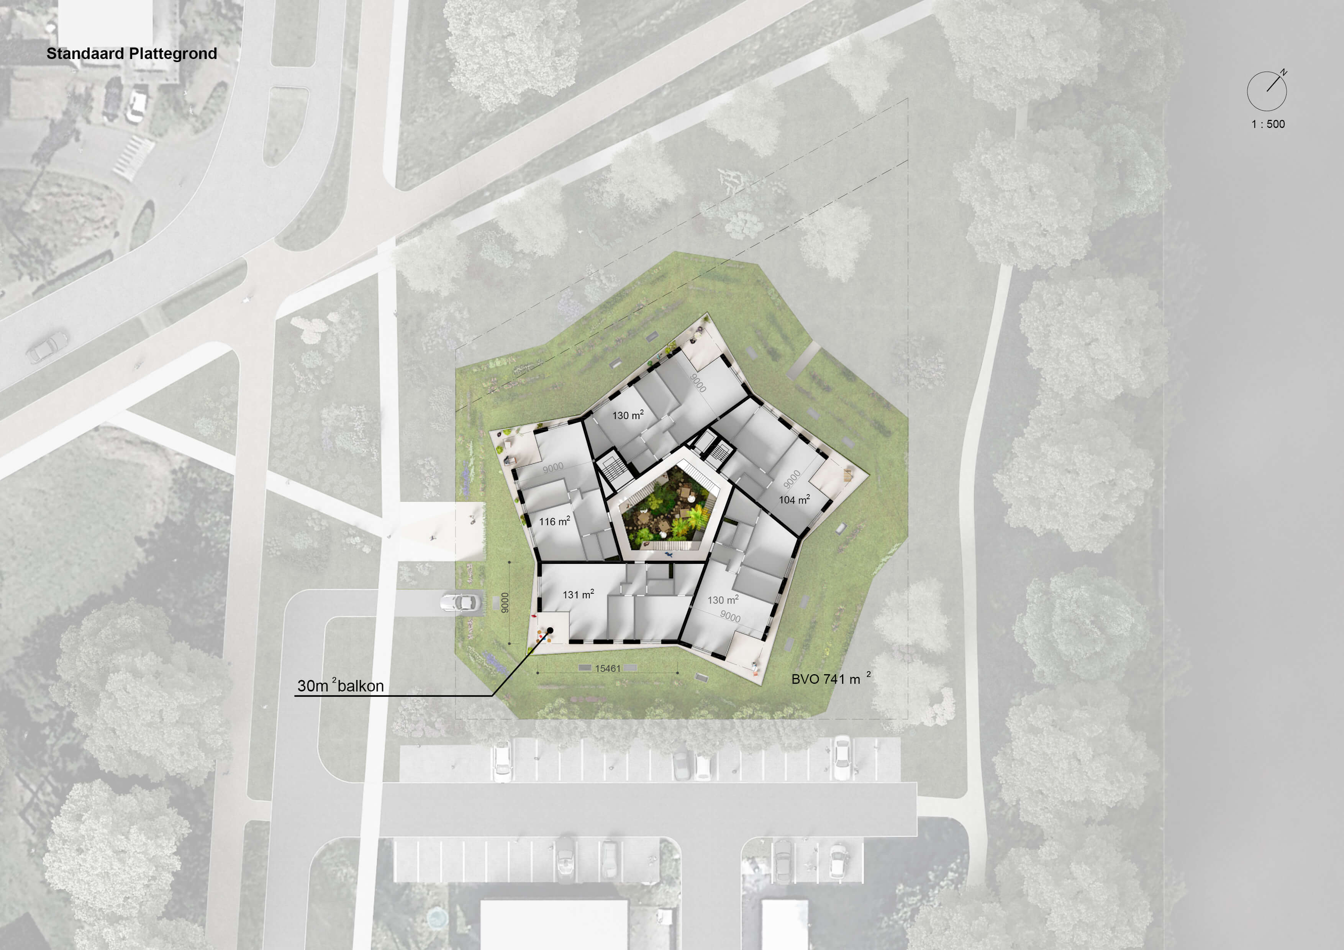
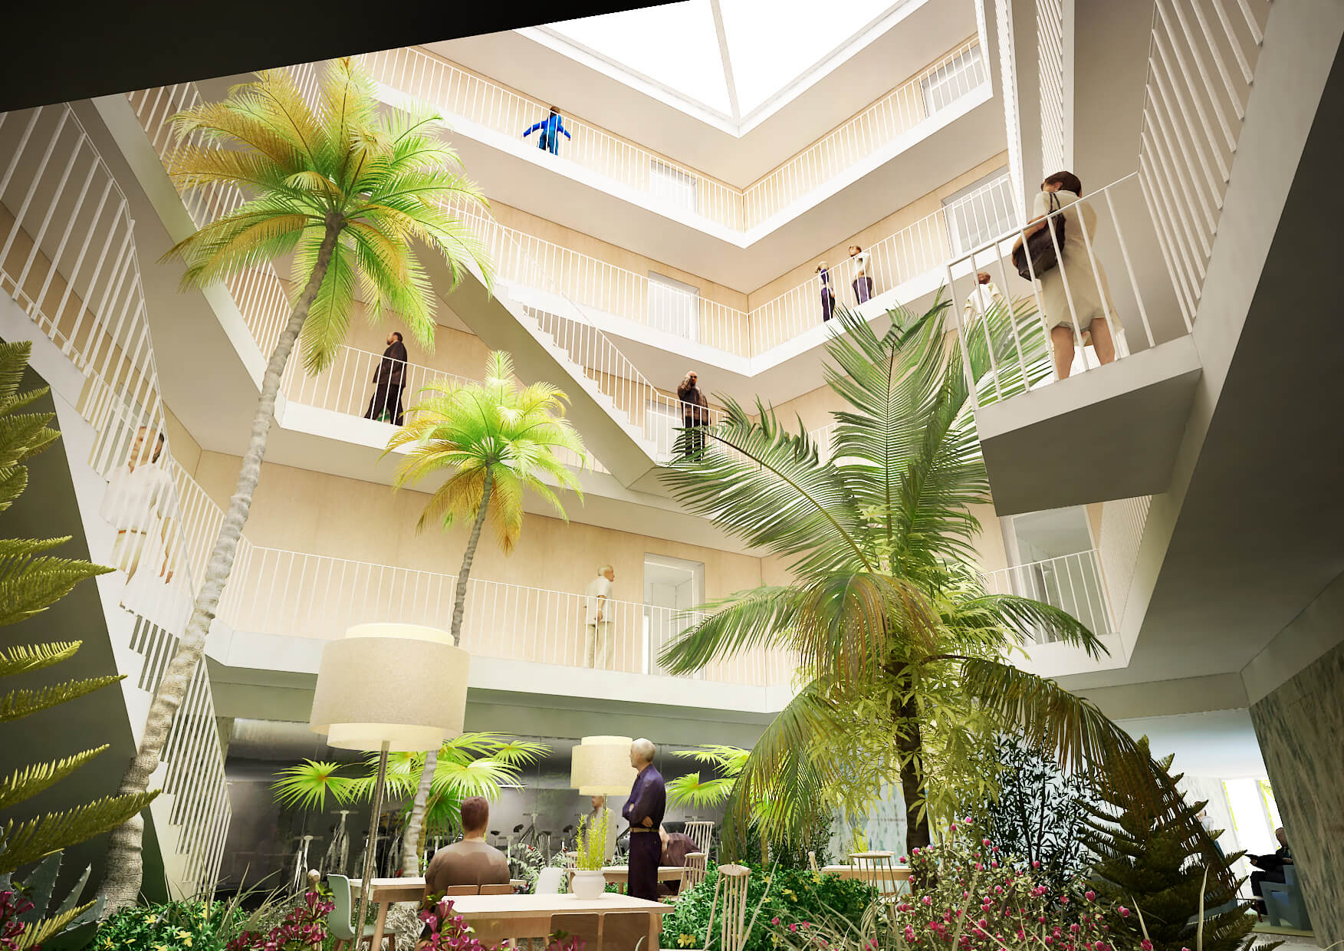
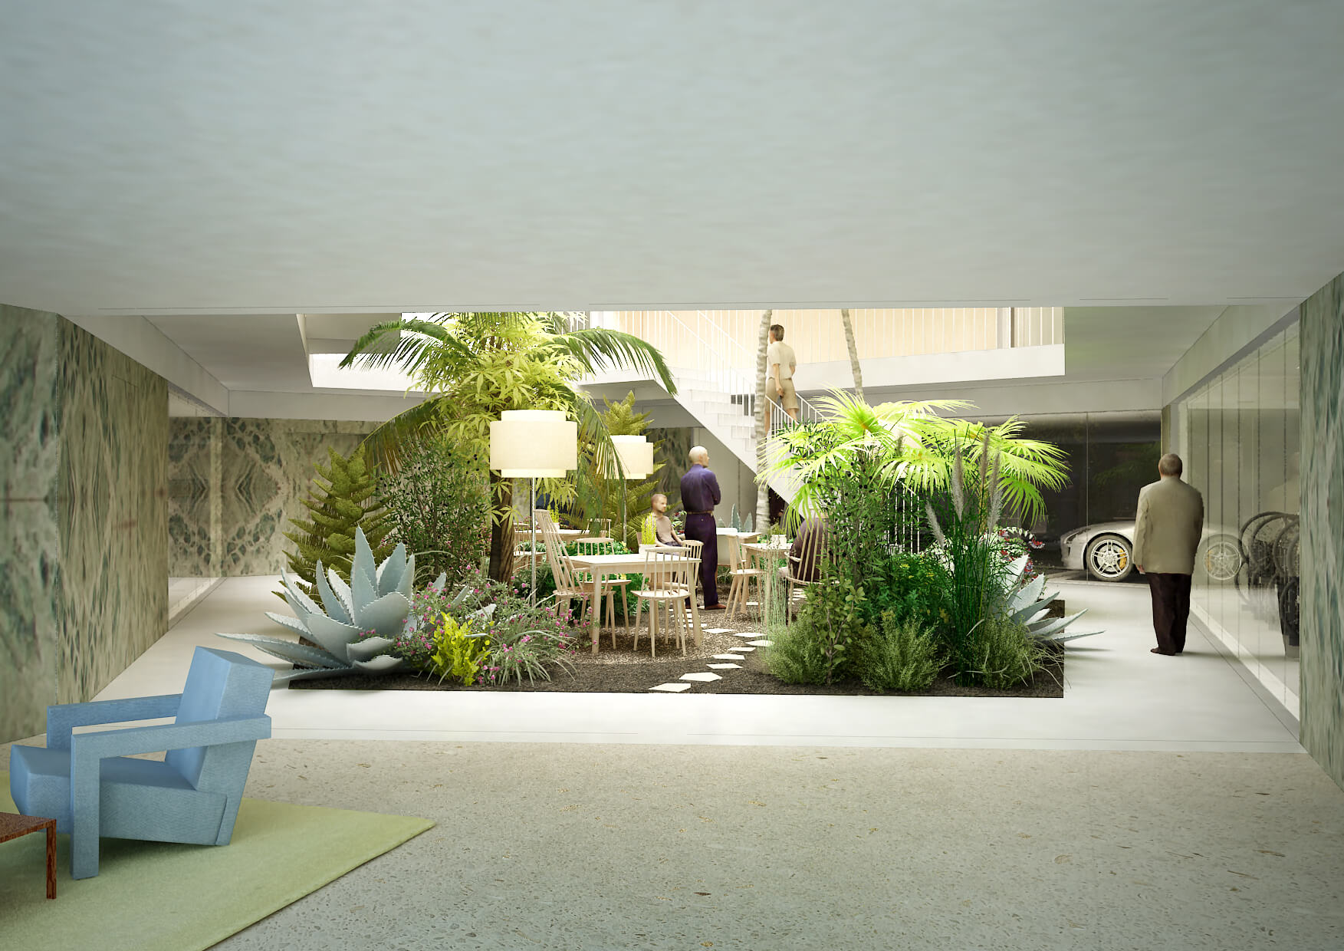
The brief consisted of a complete free-standing apartment building, with approximately 20 units, and a maximum height of 18 meters. Monteflore, NL Architects, DGMR and Nelissen jointly developed and designed an ambitious zero energy very durable building. The apartments are located on four floors starting at the 1st floor. On the ground floor the main entrance, carpark, bicycle sheds and storages are situated. The ground floor is surrounded by a green mound which is part of the common garden of the complex. The building is all electric.
client
Monteflore
involvement
development, project management
architect
NL Architects, Amsterdam
Consultants
DGMR Nelissen Ingenieursbureau ERA vb&t Makelaars De Wijde Blik
program
20 apartments ( 105 – 135 m2) Parking with 30 spaces
gross sq. m.
12,000 sq. m.
period
2018 - 2019
status
stopped
address
Sliffertsestraat, Eindhoven, NL