Floating harbour at Cas Oorthuyskade
Amsterdam
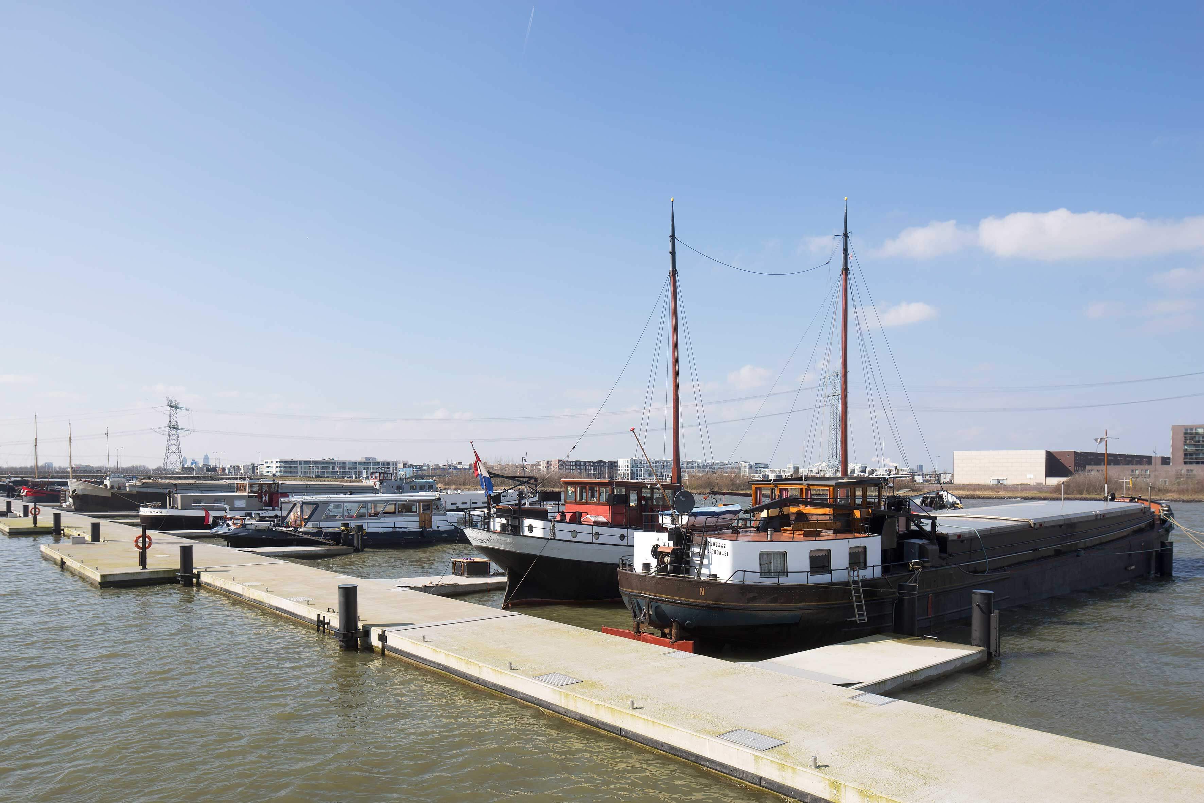
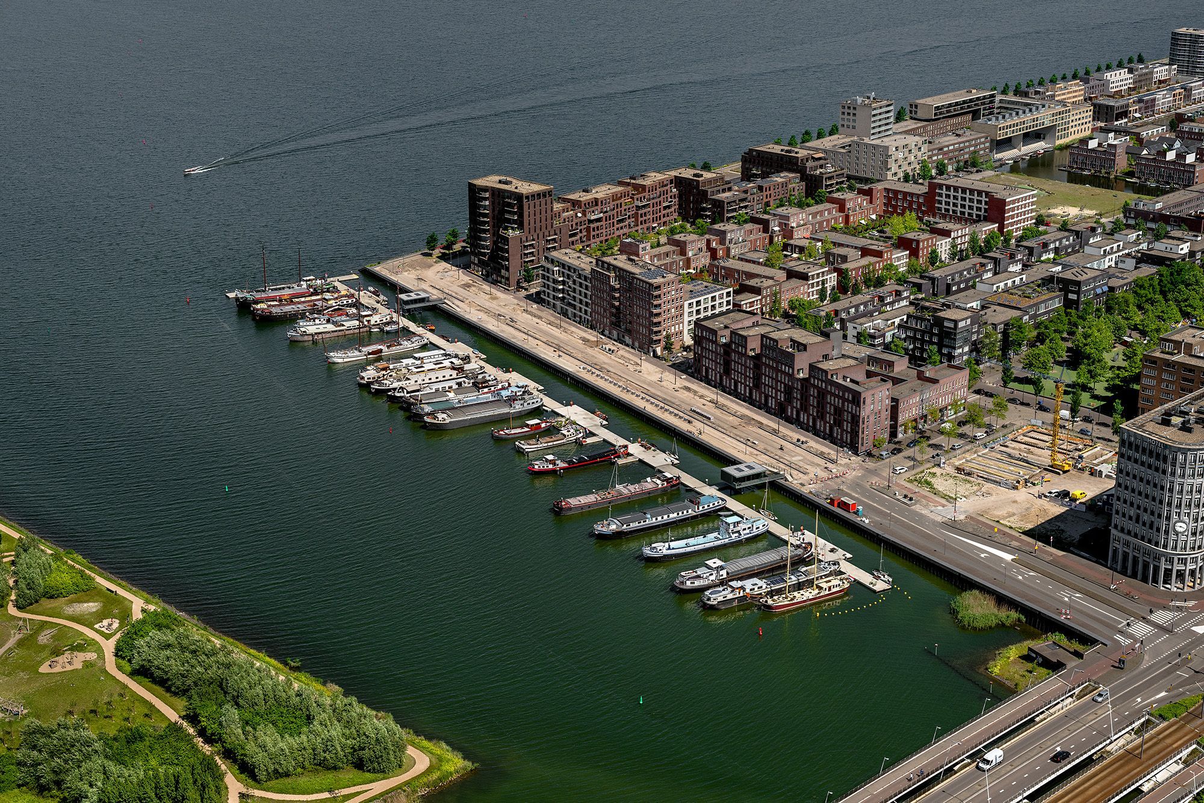
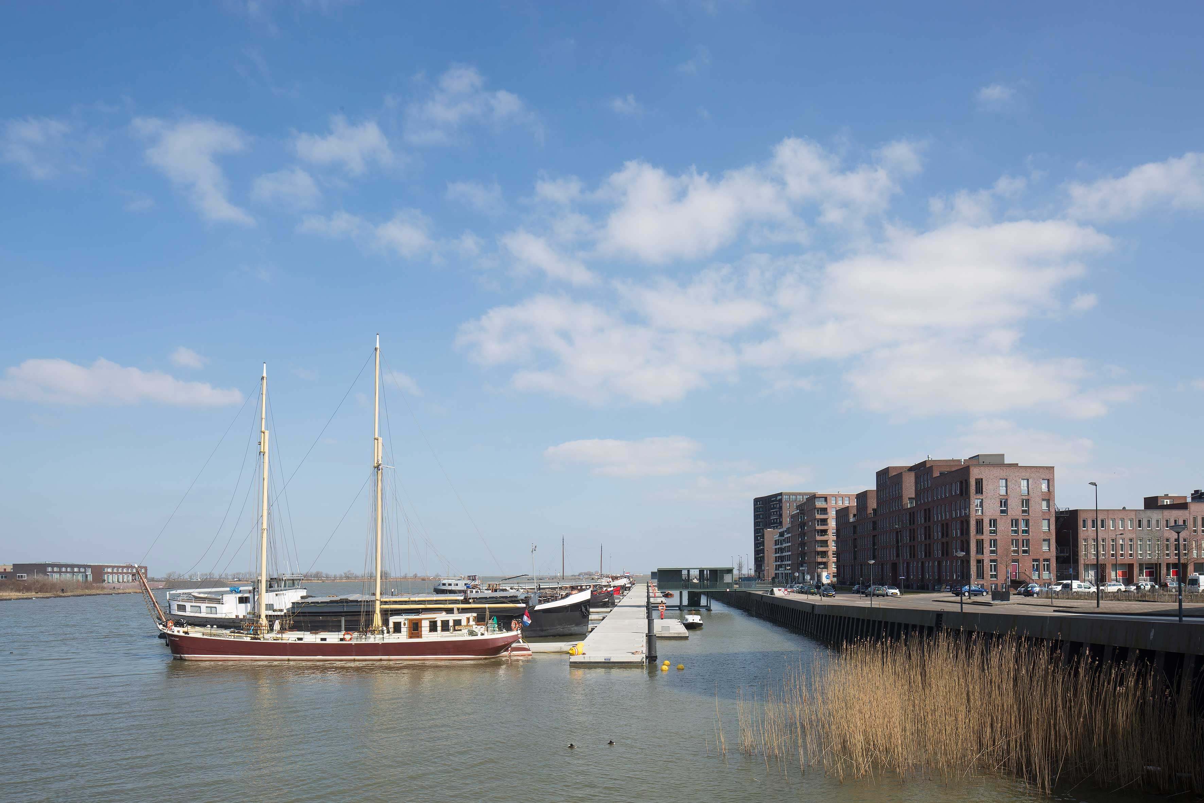
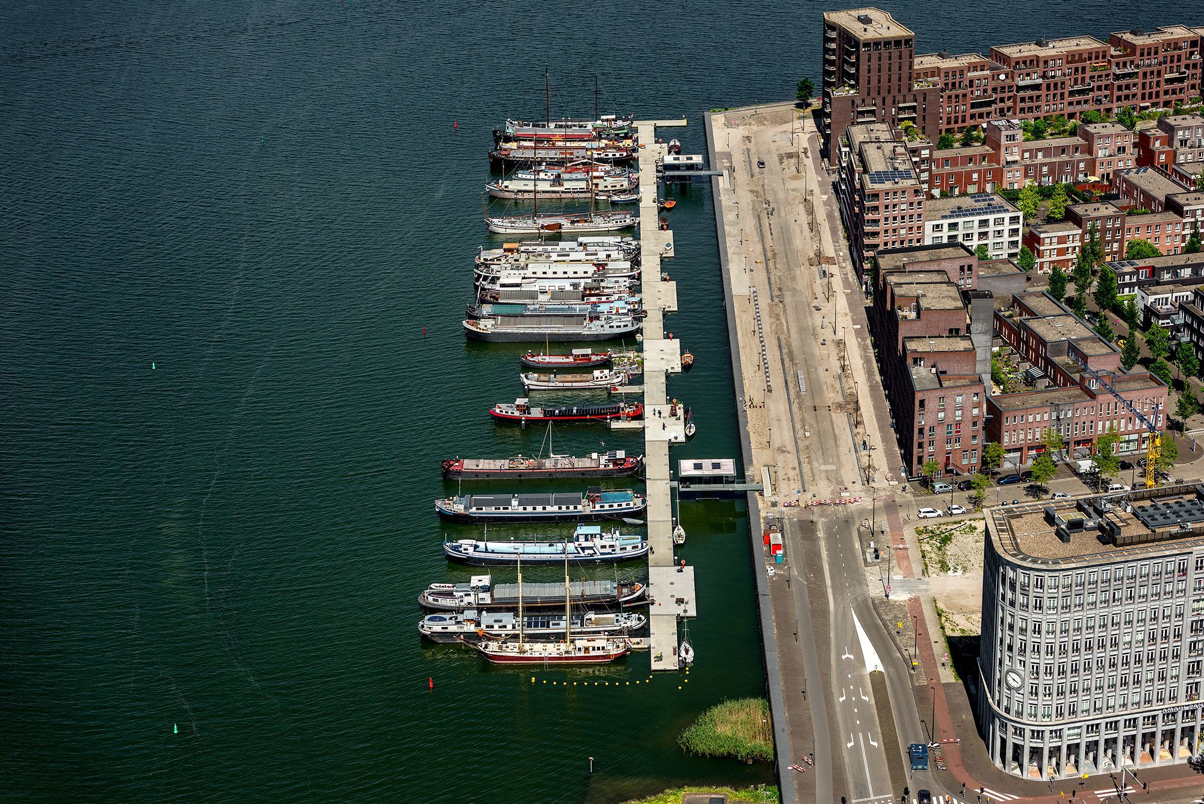
The floating harbour at Cas Oorthuyskade in Amsterdam serves as the new front to the Haveneiland (Harbour Island), highlighting the nautical feel of the IJburg part of the city.
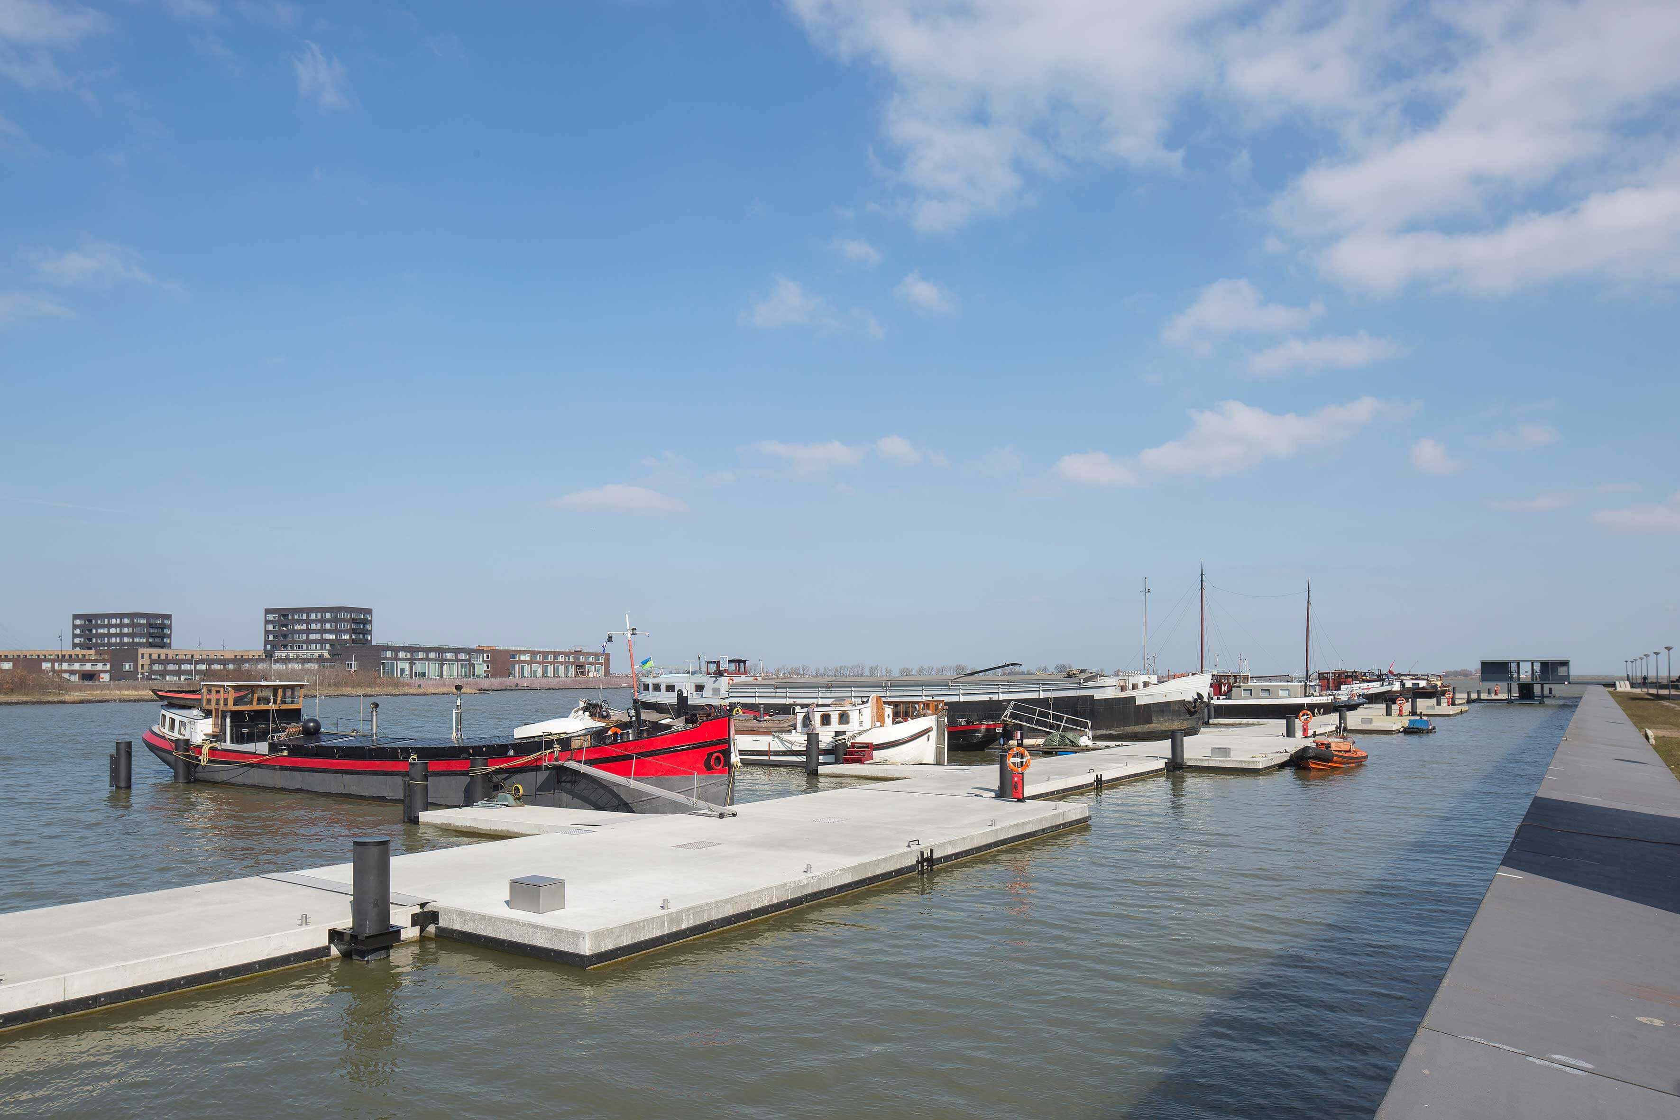
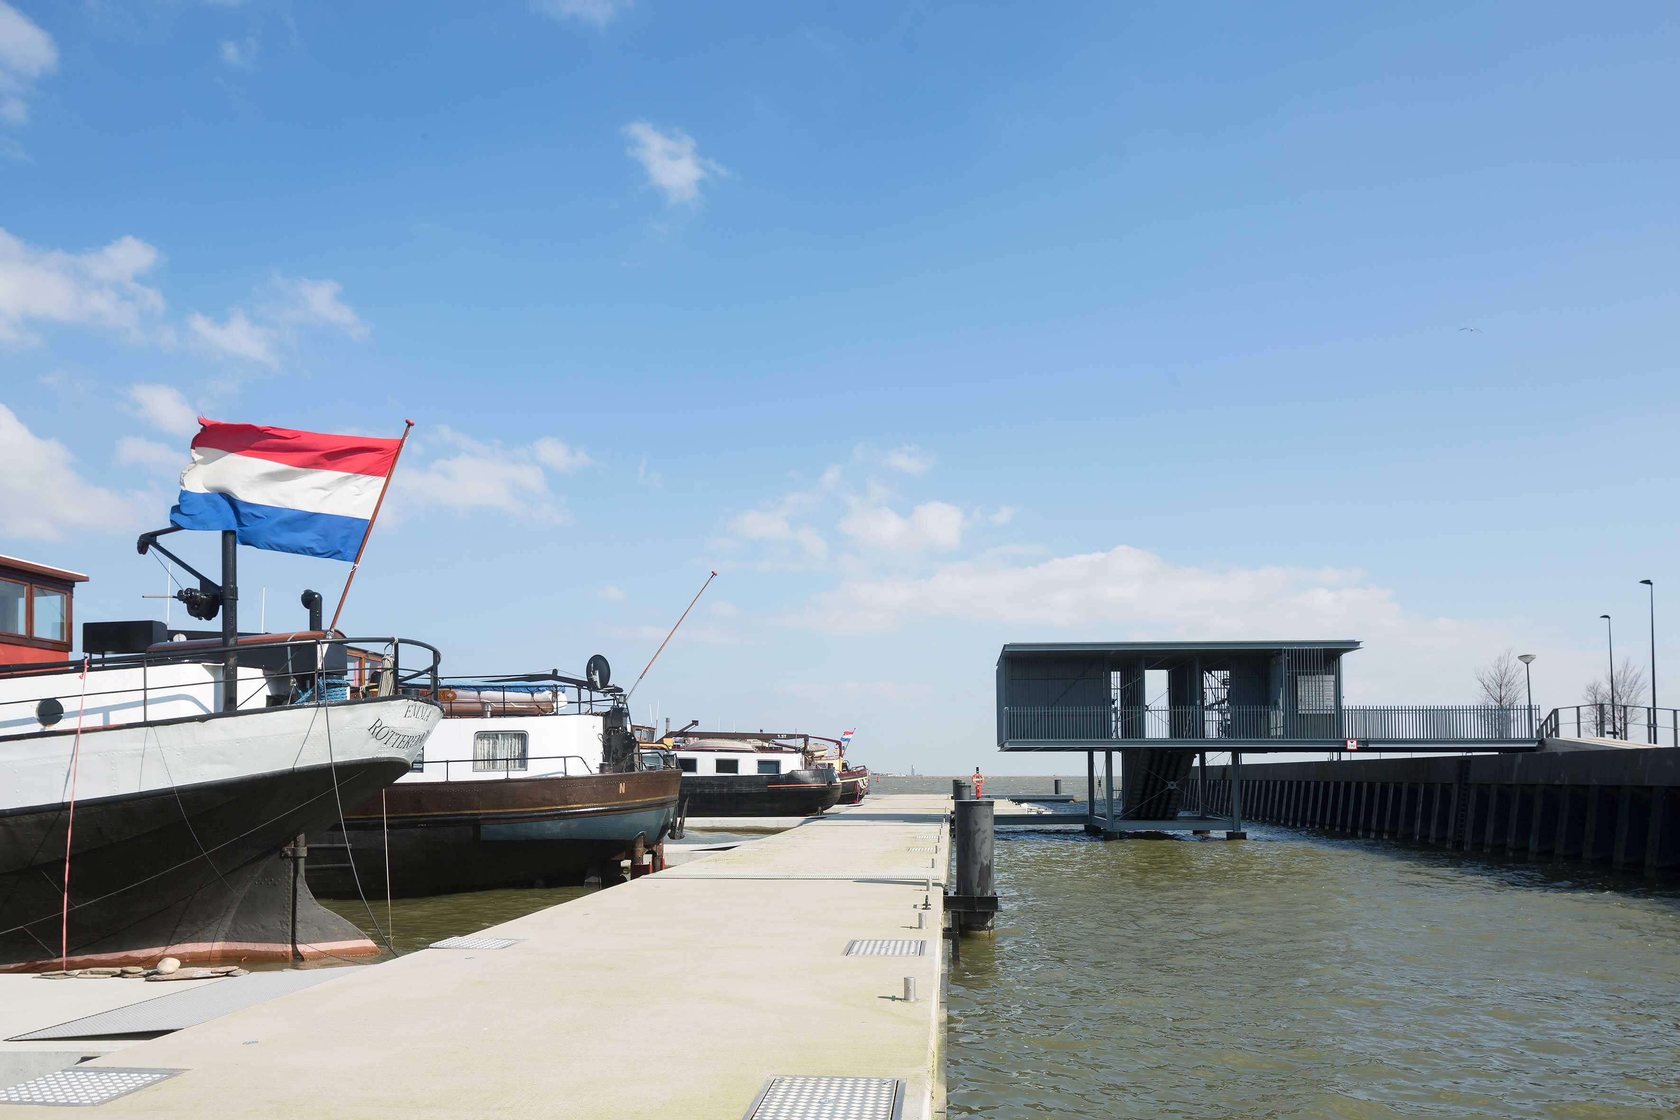
Outside the main dike area, this harbour (340 x 60 m) consists of a floating concrete jetty 340 m in length, a breakwater to the IJmeer and two entrance buildings that act as beacons for the harbour. Adjacent to the jetty there are 34 leasehold water-based plots for independent floating houseboats (maximum size 40 x 6.6 m).
The floating jetties, the breakwater and the entrance buildings (with entrance gate, intercom, meter box and bicycle storage facilities) are the property of the Owners’ Association. Each individual plot has its own water supply, sewage facilities, electricity and glass-fibre connections.
client
Ontwikkelingscombinatie Cas Oorthuyskade v.o.f. (a joint venture of Monteflore en Floatbase)
involvement
Monteflore co-developer, project manager
concept + lay out
Monteflore, Floatbase, Hund Falk Architecten
architect
Floris Hund en Elsbeth Falk, Hund Falk Architecten, Amsterdam
structural engineer
Strackee Bouwadviesbureau, Amsterdam
general contractor
Benecke Waterwonen, Zaandam
program
floating harbour for 34 barges
gross sq. m.
2,000 sq. m floating jetty, 160 sq. m. entrance buildings
period
2012-2016
status
delivered
address
Cas Oorthuyskade 1-67, Amsterdam
more information
www.waterwonenamsterdam.nl www.buildingonwater.com