Kadegebouw (Quayside building)
Amsterdam IJburg
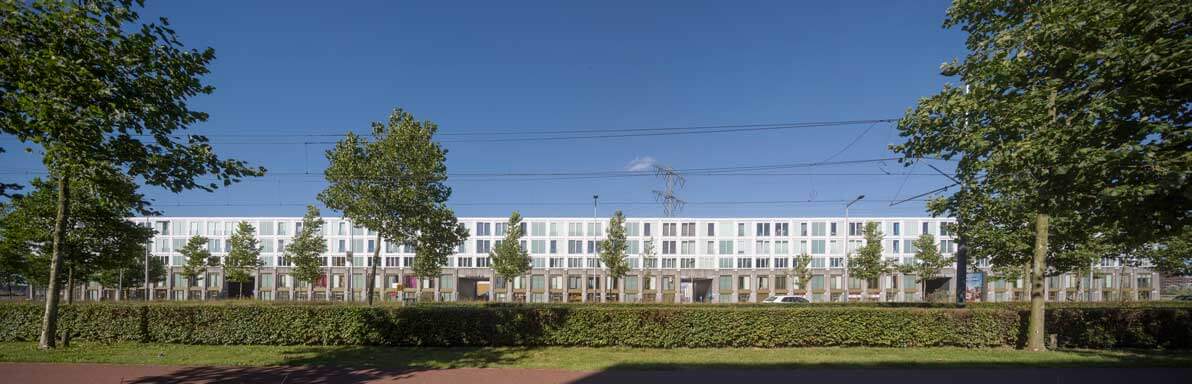
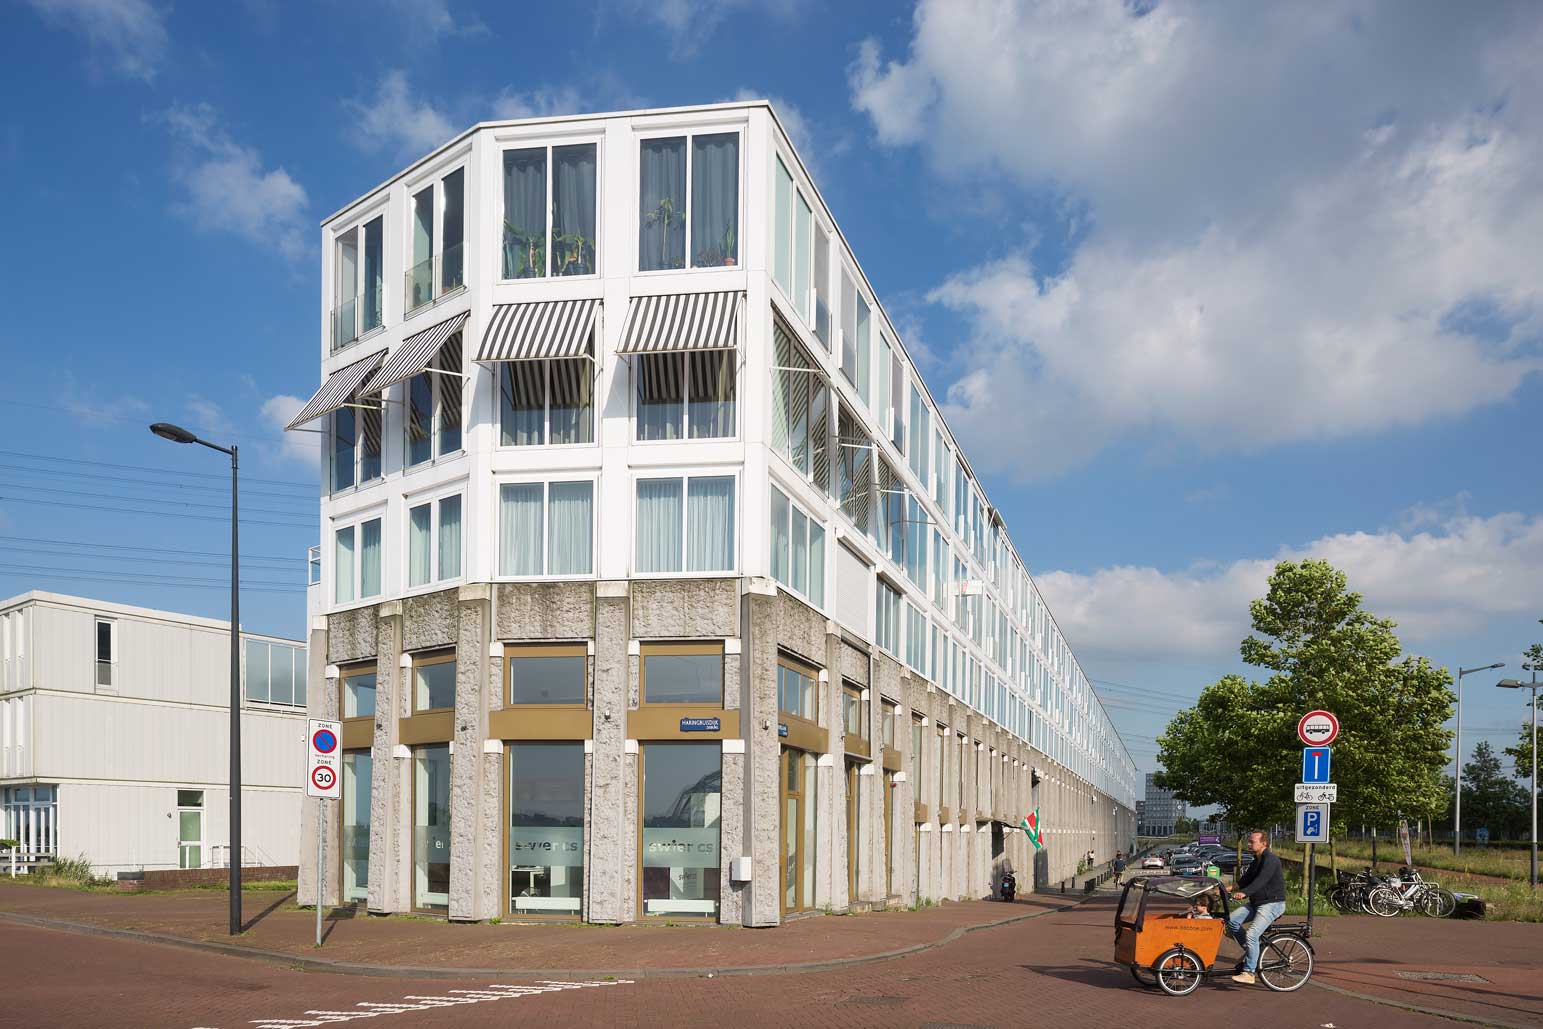
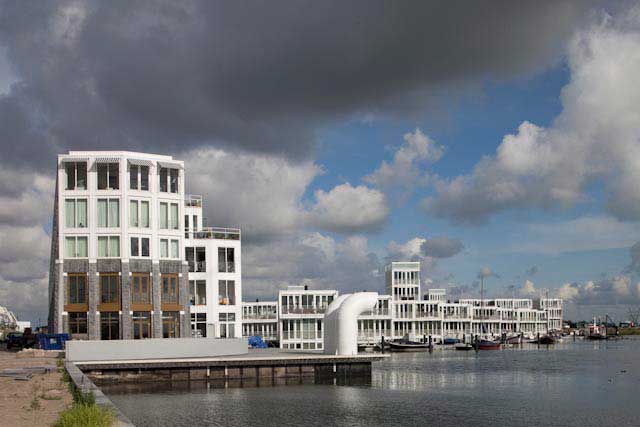
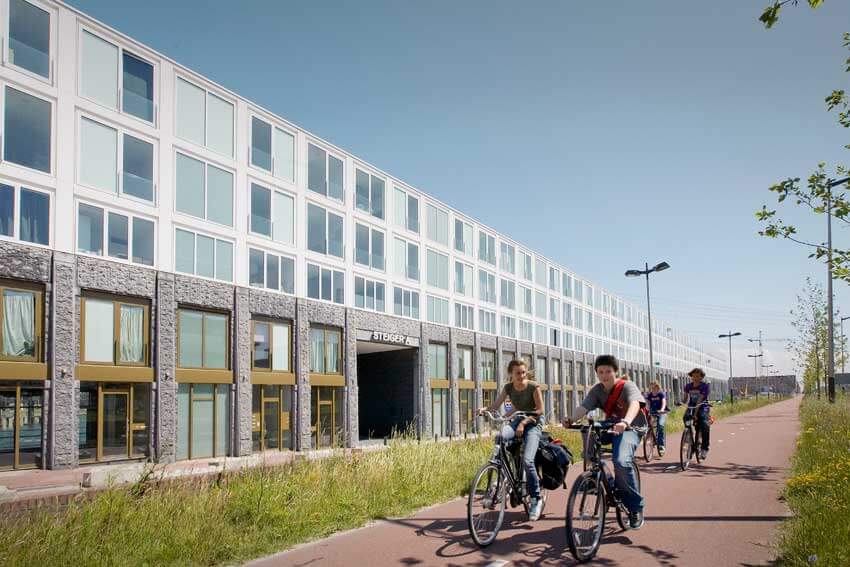
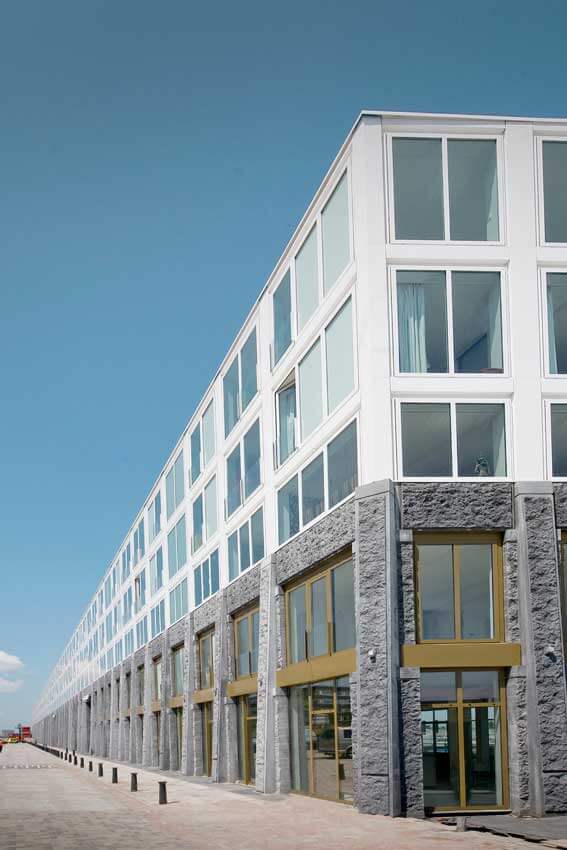
At the entrance to IJburg on Steigereiland, Amsterdam, the 200-m long, five-storey quayside building (Kadegebouw) is located. Part of the Waterbuurt West development, the building overlooks the floating homes in Waterbuurt West, IJburglaan and IJmeer.
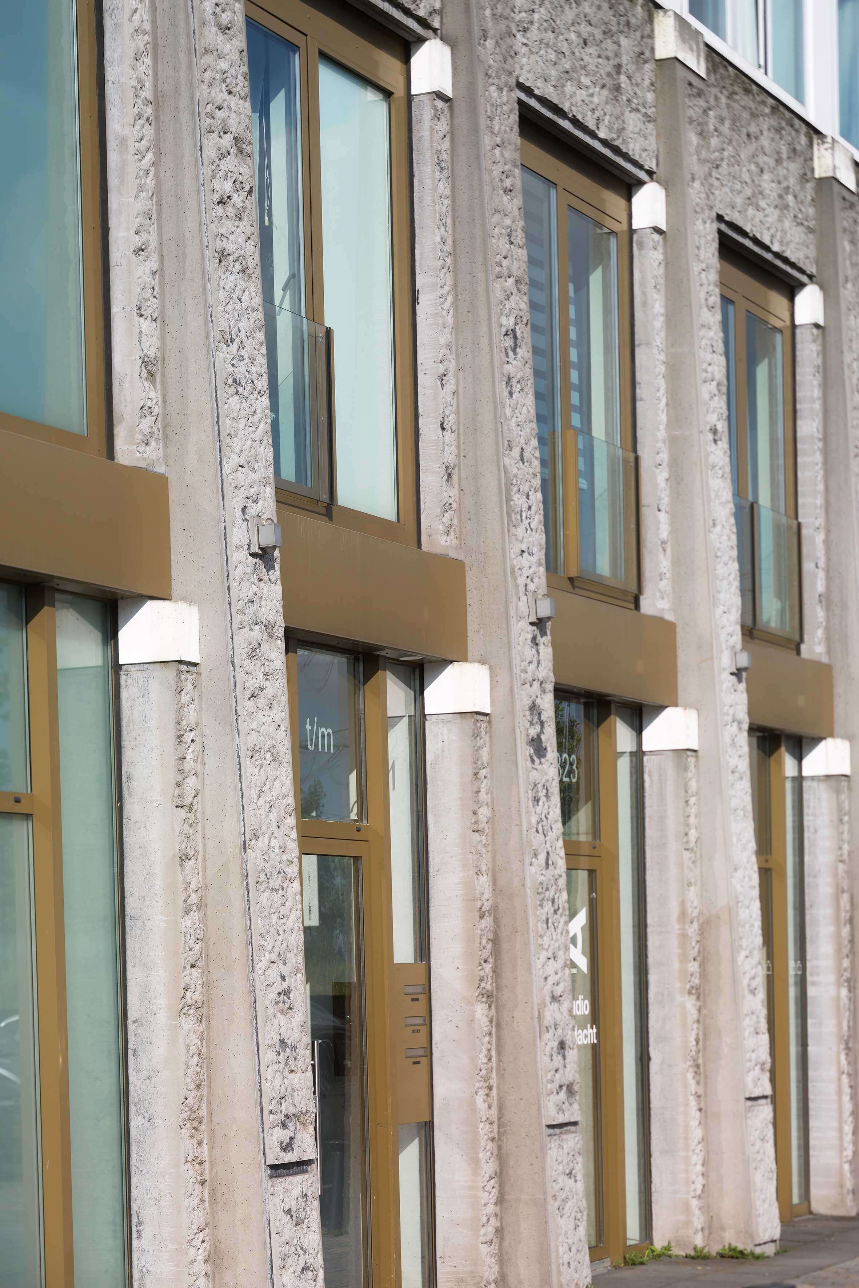
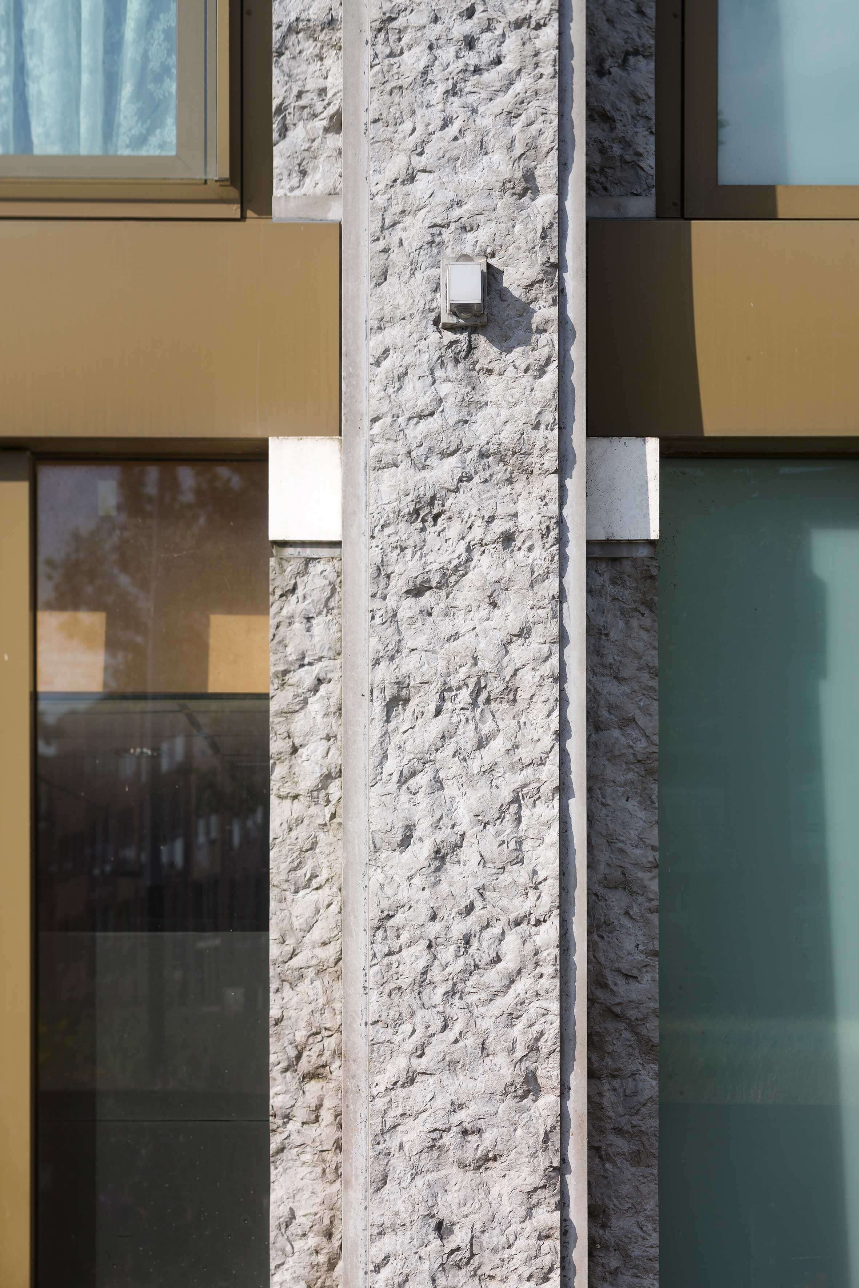
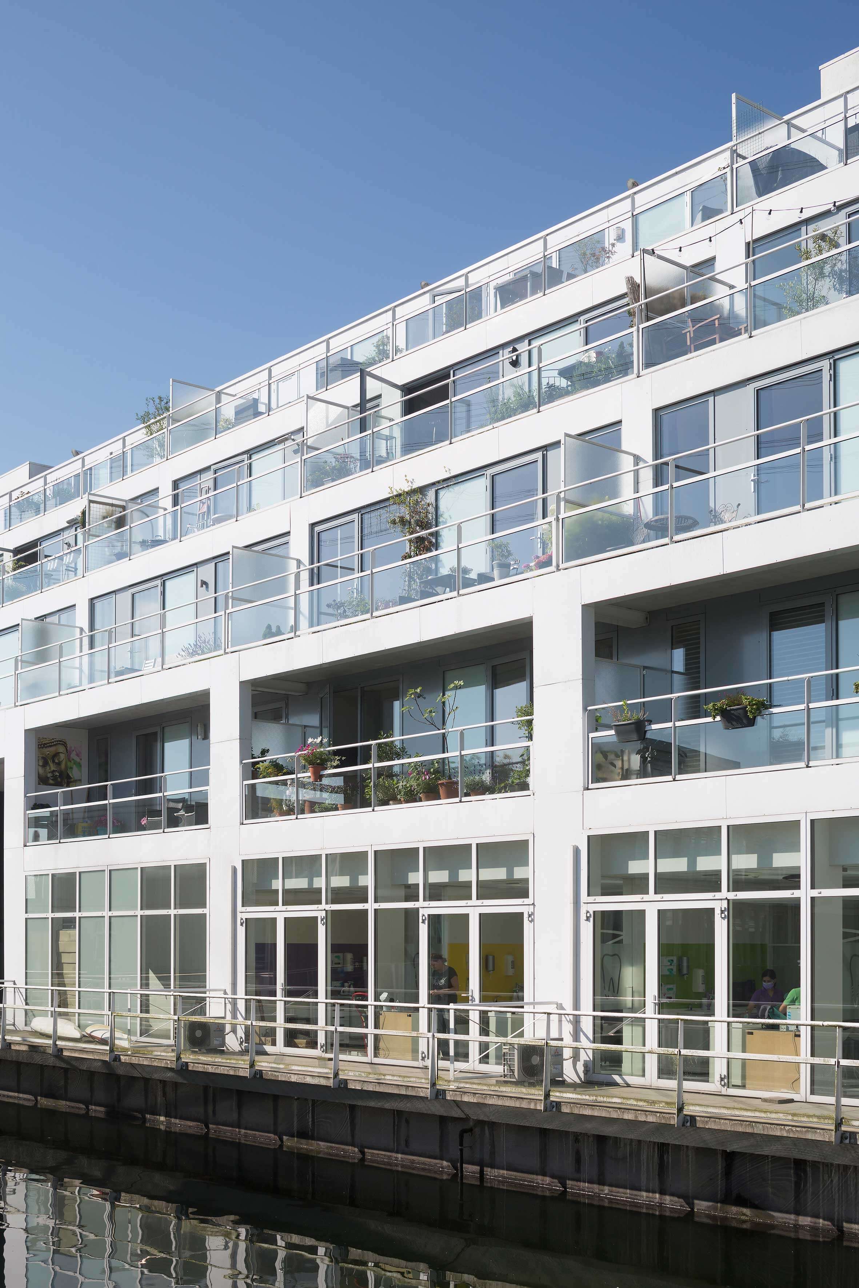
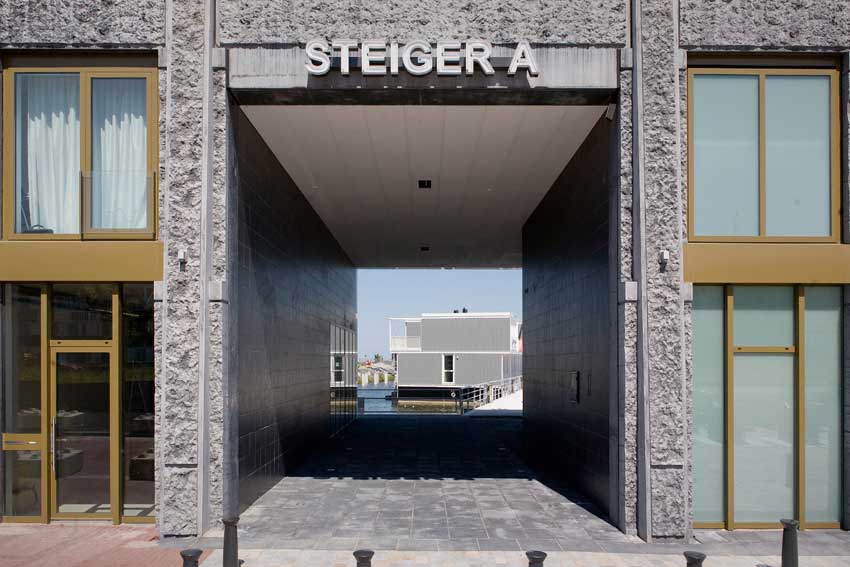
Designed by Liesbeth van der Pol from Dok Architecten, the building stands on a powerful base of dark, concrete buttresses. Above it is a light, white, detailed rhythm of glass and metal. There are glass and views everywhere. The building houses 61 owner-occupied apartments, 22 rental apartments, 13 business premises and 108 parking spaces.
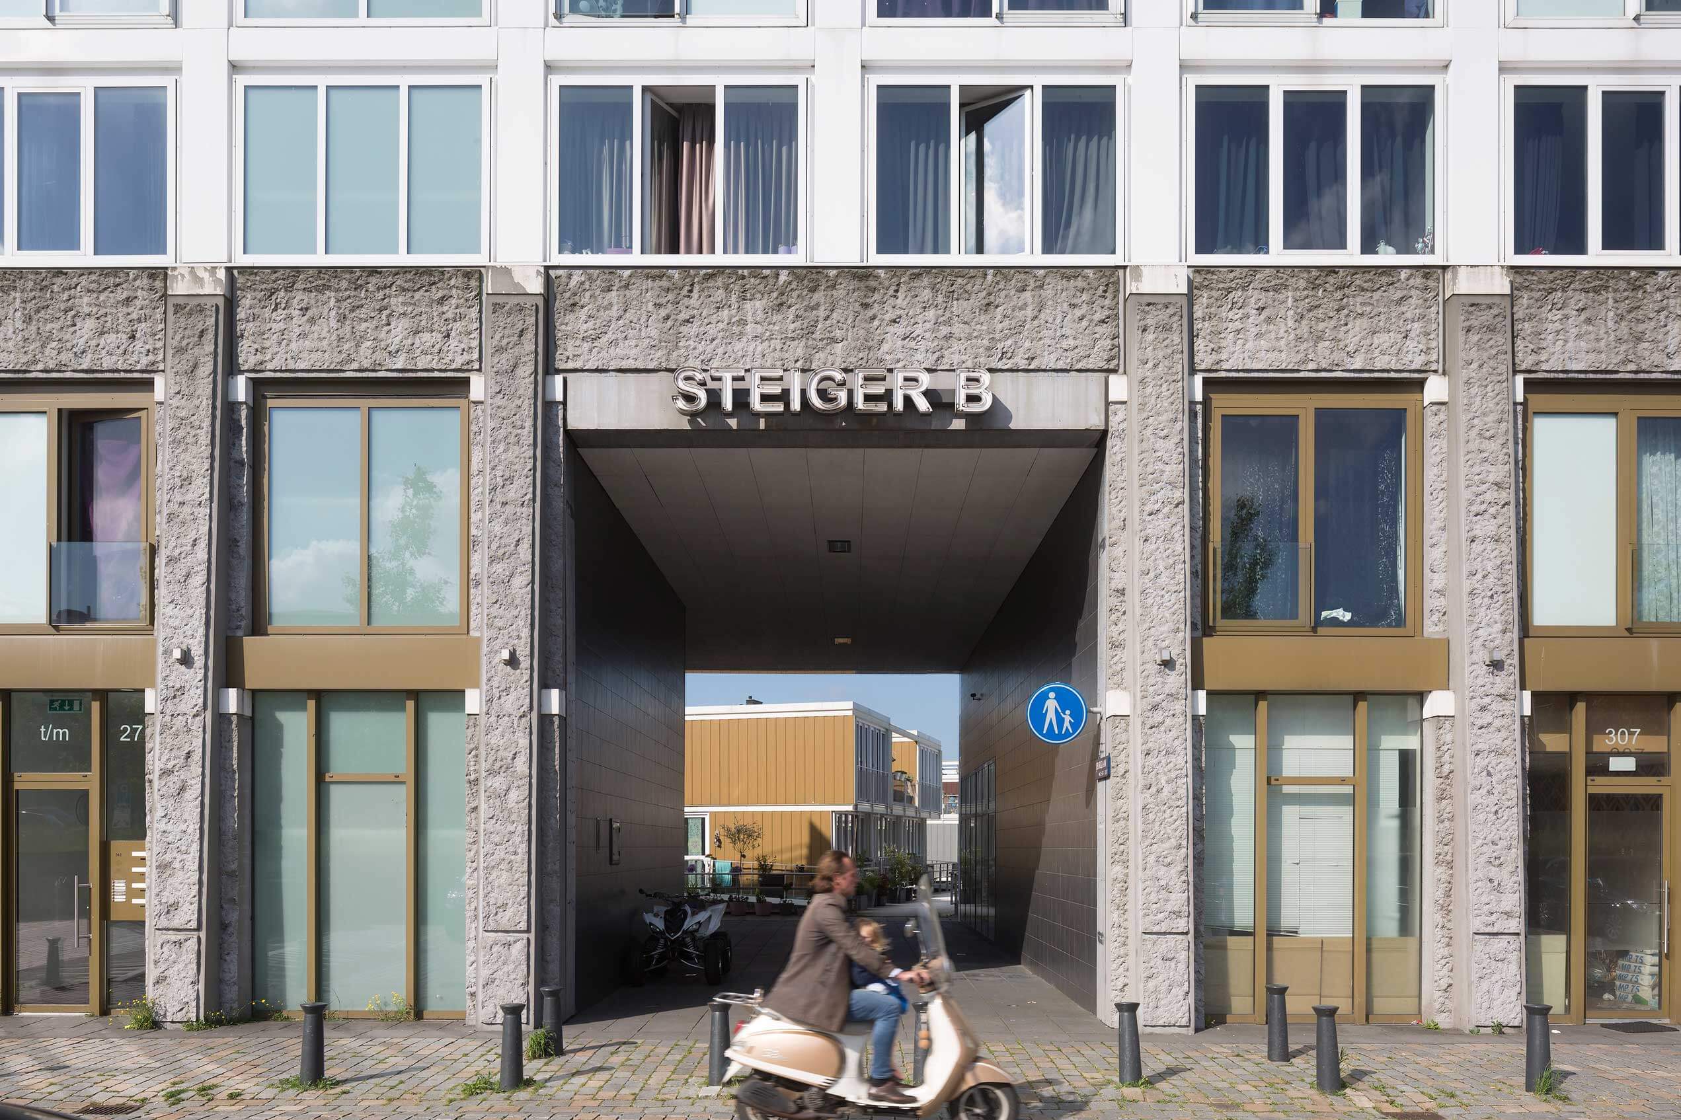
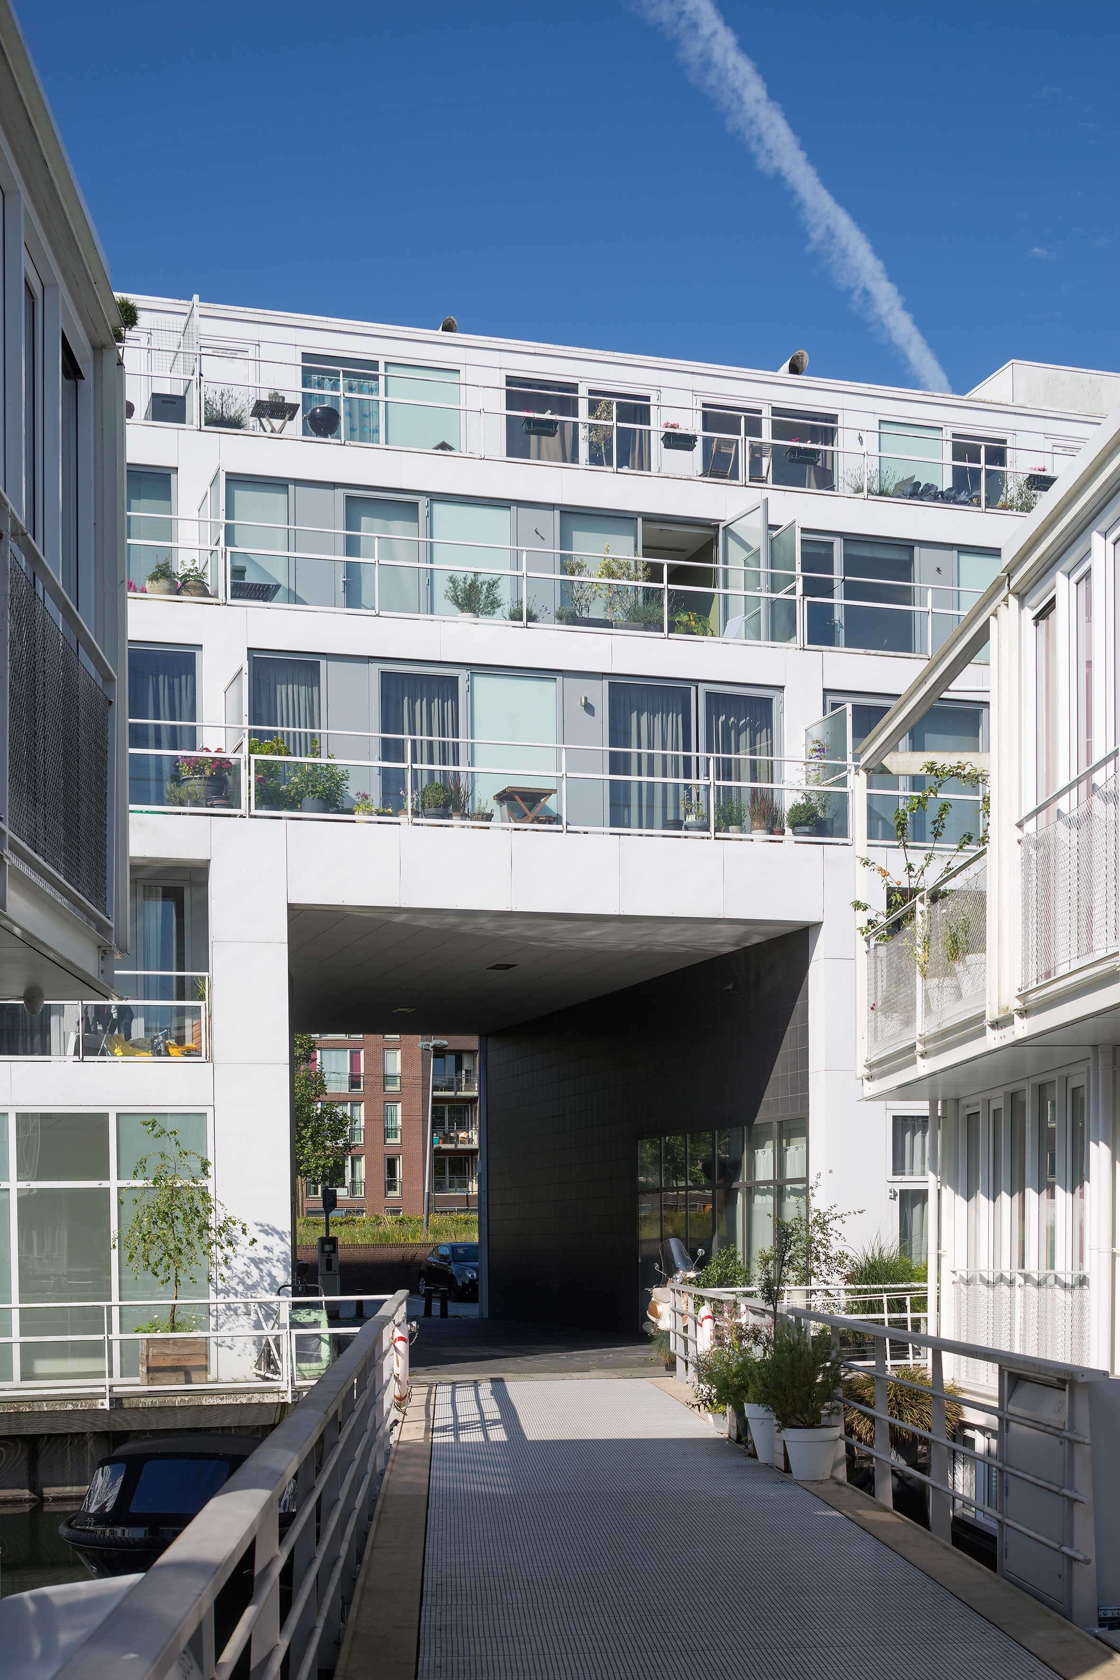
All 83 apartments have a private waterside terrace and are accessed by entrance areas that include a lift and staircase. Each apartment has its own storage area in the basement. The owner-occupied and rental apartments are accessed separately via their own entrance. On the ground floor, there are four underpasses leading to the jetties at the back where the floating homes are located.
client
Ontwikkelingscombinatie Waterbuurt West v.o.f. (a joint venture of Woningstichting Eigen Haard, Monteflore and Woodstone & Sparkey
involvement
Monteflore co-developer and project manager
architect
Liesbeth van der Pol, Dok architecten, Amsterdam
structural engineer
Van der Vorm Engineering Delft, Delft
consultant
Genie Techni Engineering, Grootebroek
general contractor
Teerenstra Bouw B.V., Heiloo
program
81 apartments, offices, underground car park for 108 cars
gross sq. m.
15,500 sq. m.
period
2001-2010
status
delivered
address
IJburglaan 143-447, Amsterdam