Piet Hein Buildings
Amsterdam
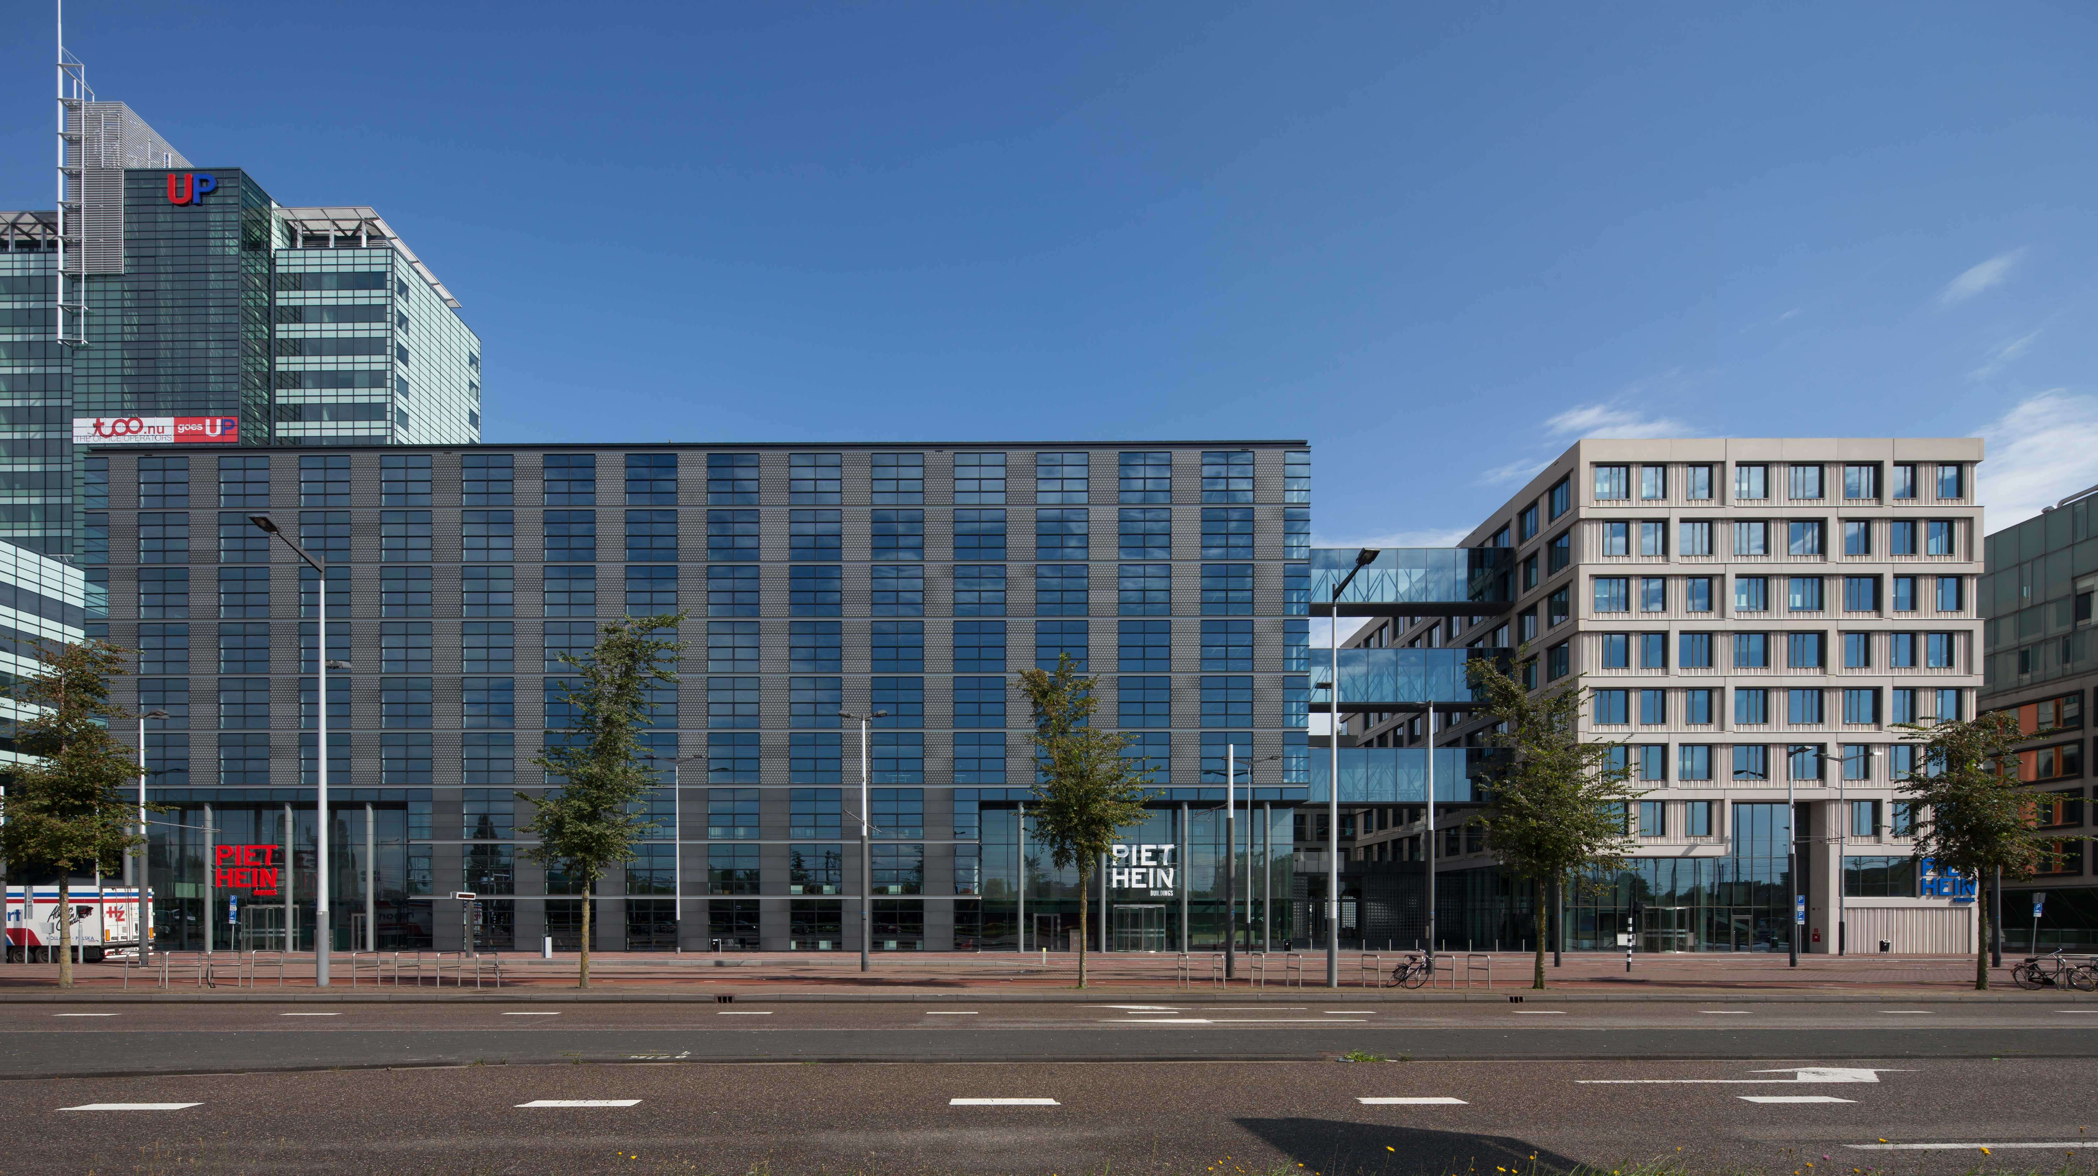
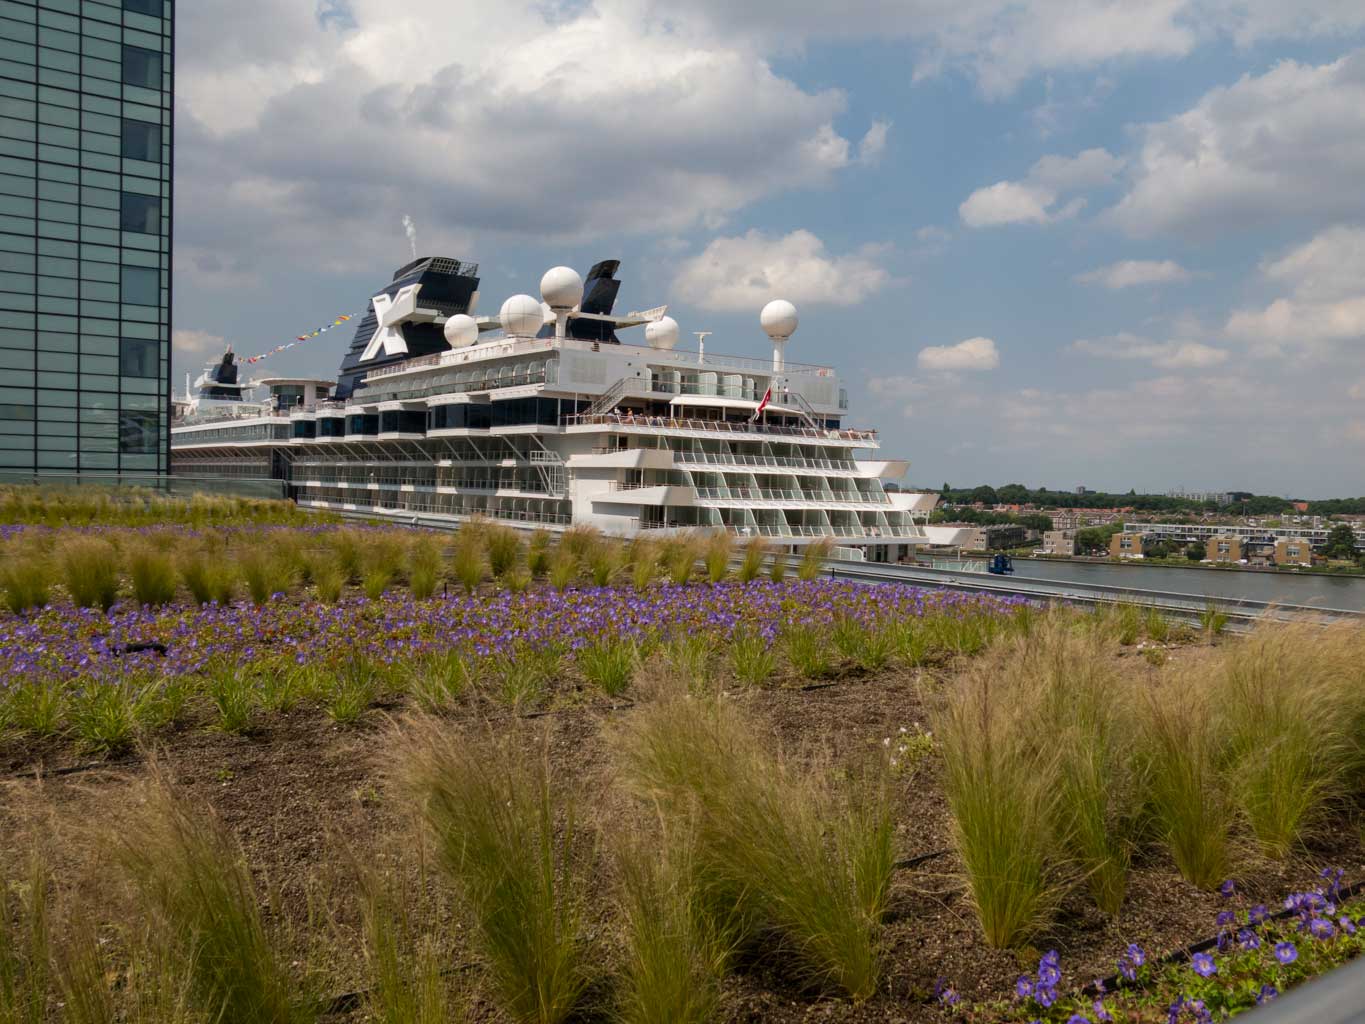
Piet Hein Buildings (PHB) forms a link between the large buildings on the western side of Piet Heinkade (Muziekgebouw, Mövenpick hotel, Passengers Terminal Amsterdam, UP office building) and the old and new “warehouses” on the eastern side of the quay.
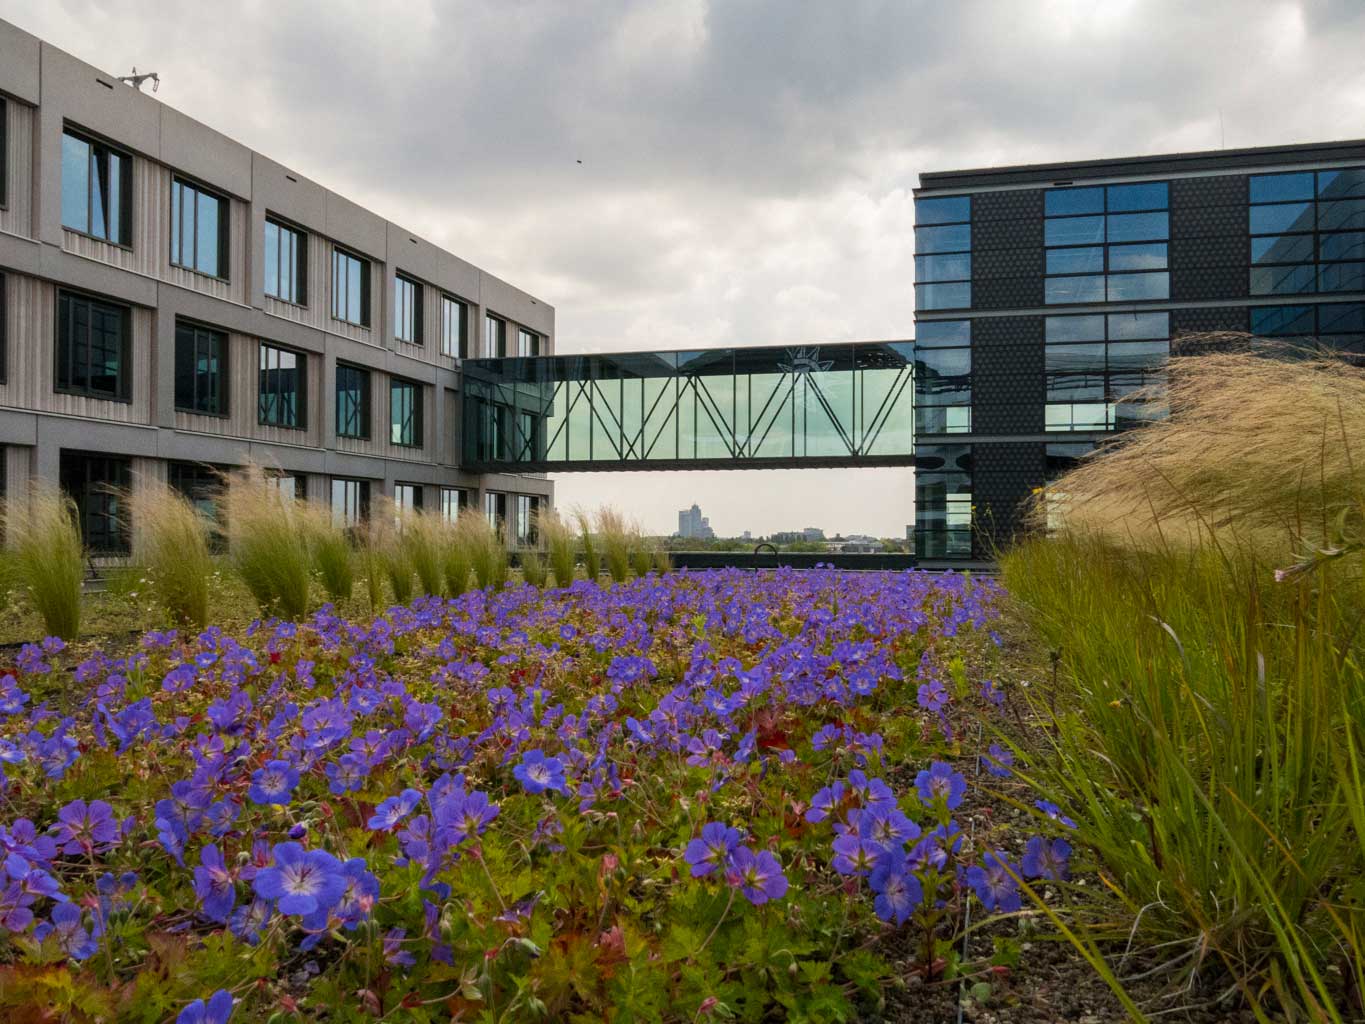
At the city’s request, two architects were approached for the design of this large, 135 m long complex, Dick van Gameren and Hans van Heeswijk. This helps create an impression of several buildings at this location. The complex consists of five sets of buildings - three offices covering around 9000 sq. m. each, a cruise and bus terminal of approximately 4,500 sq. m. and a two-storey underground car park for about 400 cars.
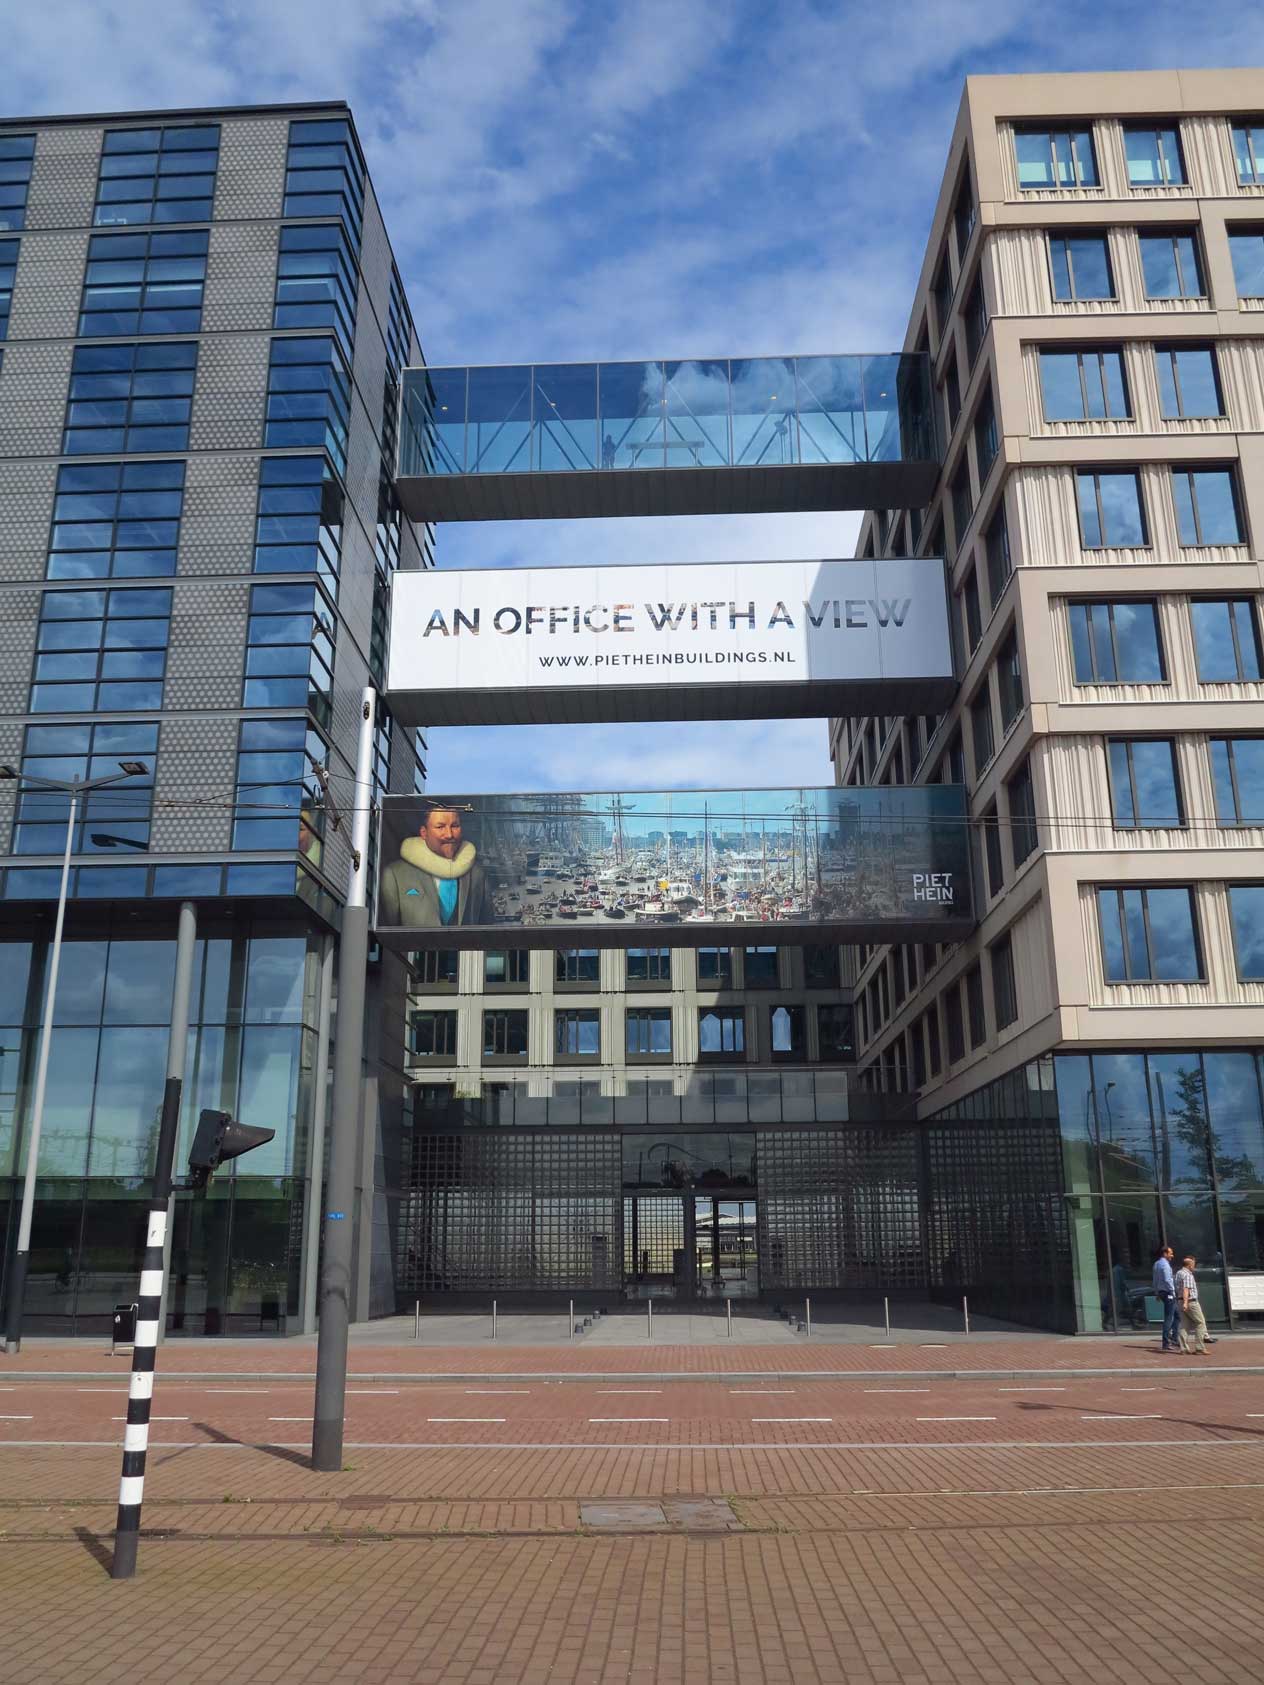
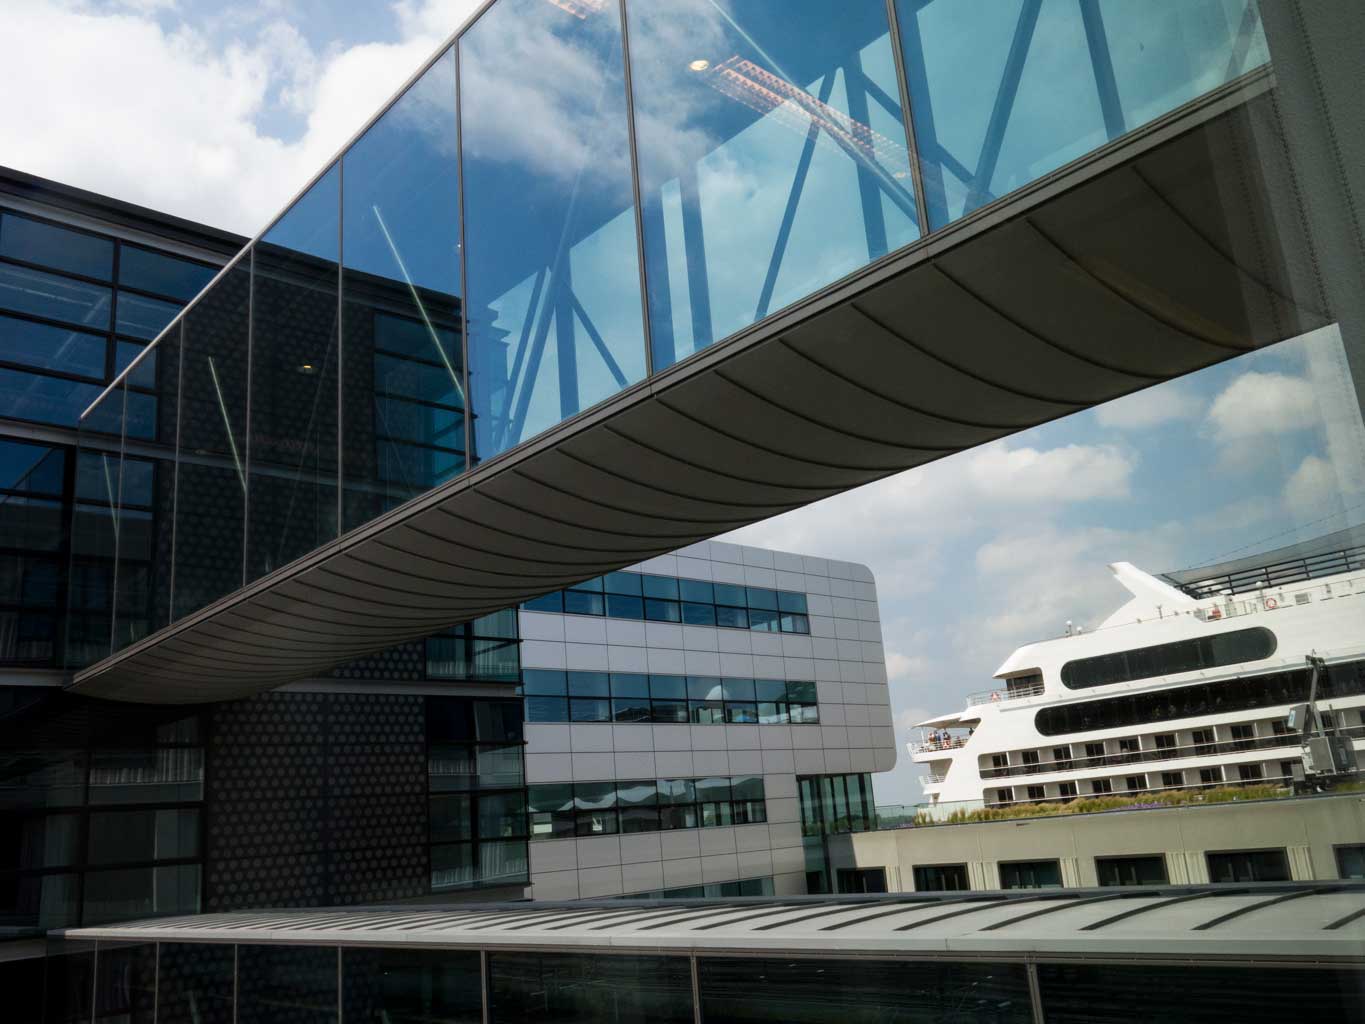
The offices on the city side are nine stories high, with views over the centre of Amsterdam, and are connected to each other by three striking pedestrian bridges. On the waterside, the offices are five stories high with views over the Java island and Amsterdam Noord. In mid-2016, the building was fully let and in use.
client
Piet Hein Buildings B.V.
involvement
Monteflore construction site manager, general consultant to the owner
architects
Hans van Heeswijk architecten, Amsterdam and Dick van Gameren architecten Amsterdam
structural engineer
Zonneveld Ingenieurs, Rotterdam
consultants
Hiensch Engineering, Amsterdam, Peutz, Zoetermeer
general contractor
Slavenburg, Capelle aan de IJssel
program
offices, cruise terminal for the Port of Amsterdam, underground car park for 383 cars
gross sq. m.
48,200 sq. m.
first tenant(s)
Booking.com, Teva Pharmaceuticals, Corbion, Boer & Croon, Antaurus, Track Concepts, Hay Group, Omniplan
period
2008-2016
status
delivered
address
Piet Heinkade 61-137, Amsterdam
more information
www.pietheinbuildings.nl