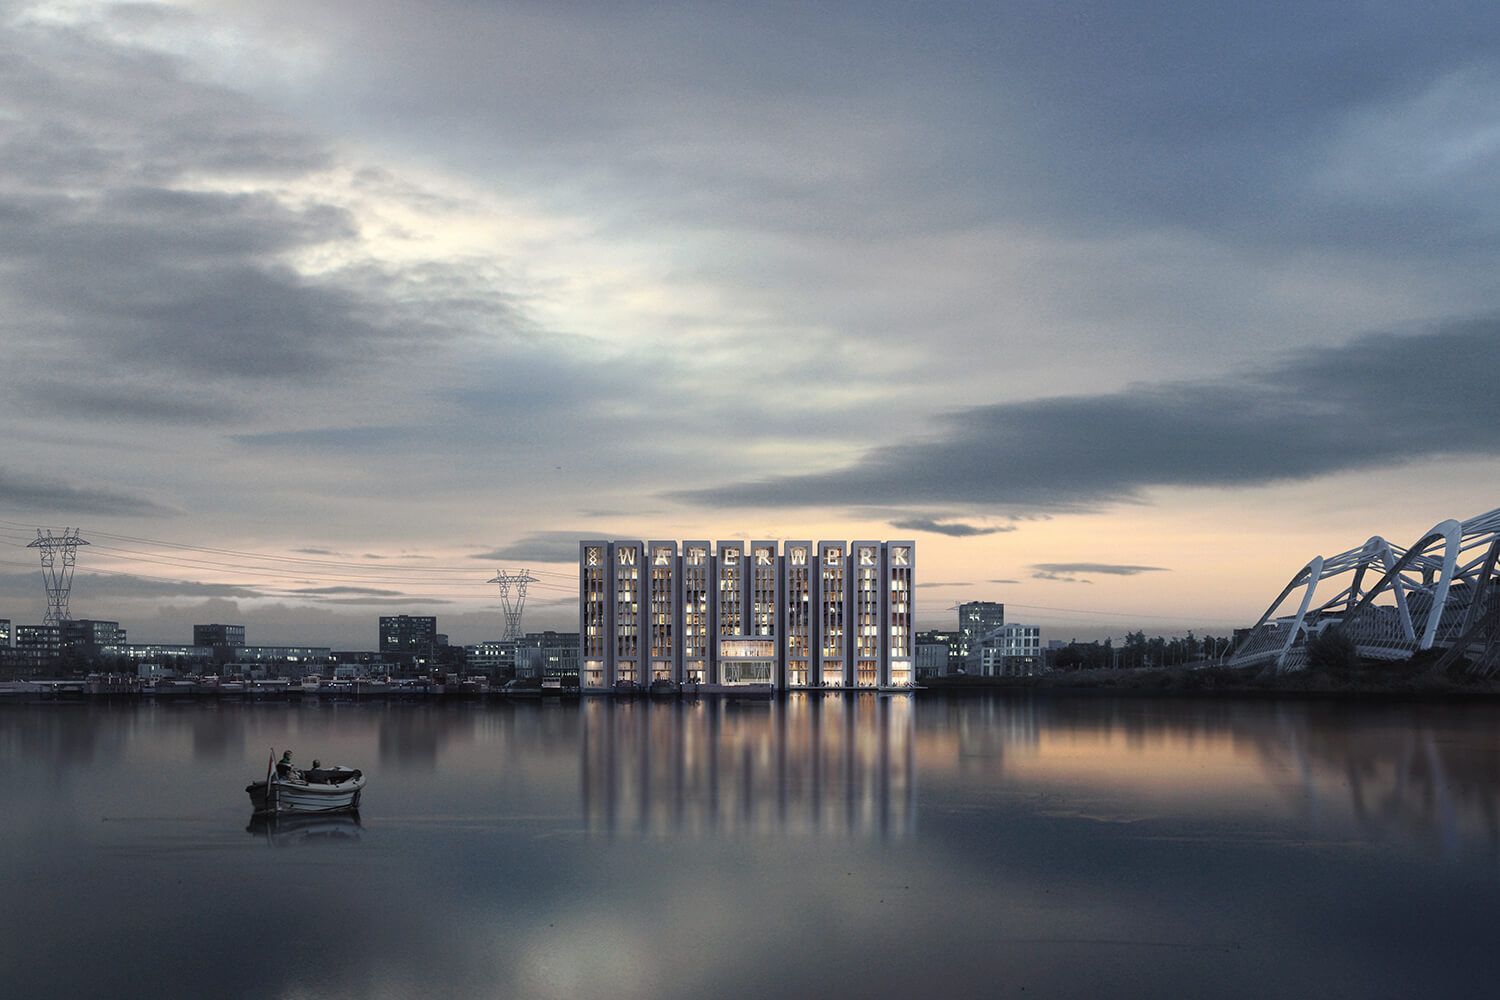
Sluishuis
Amsterdam IJburg
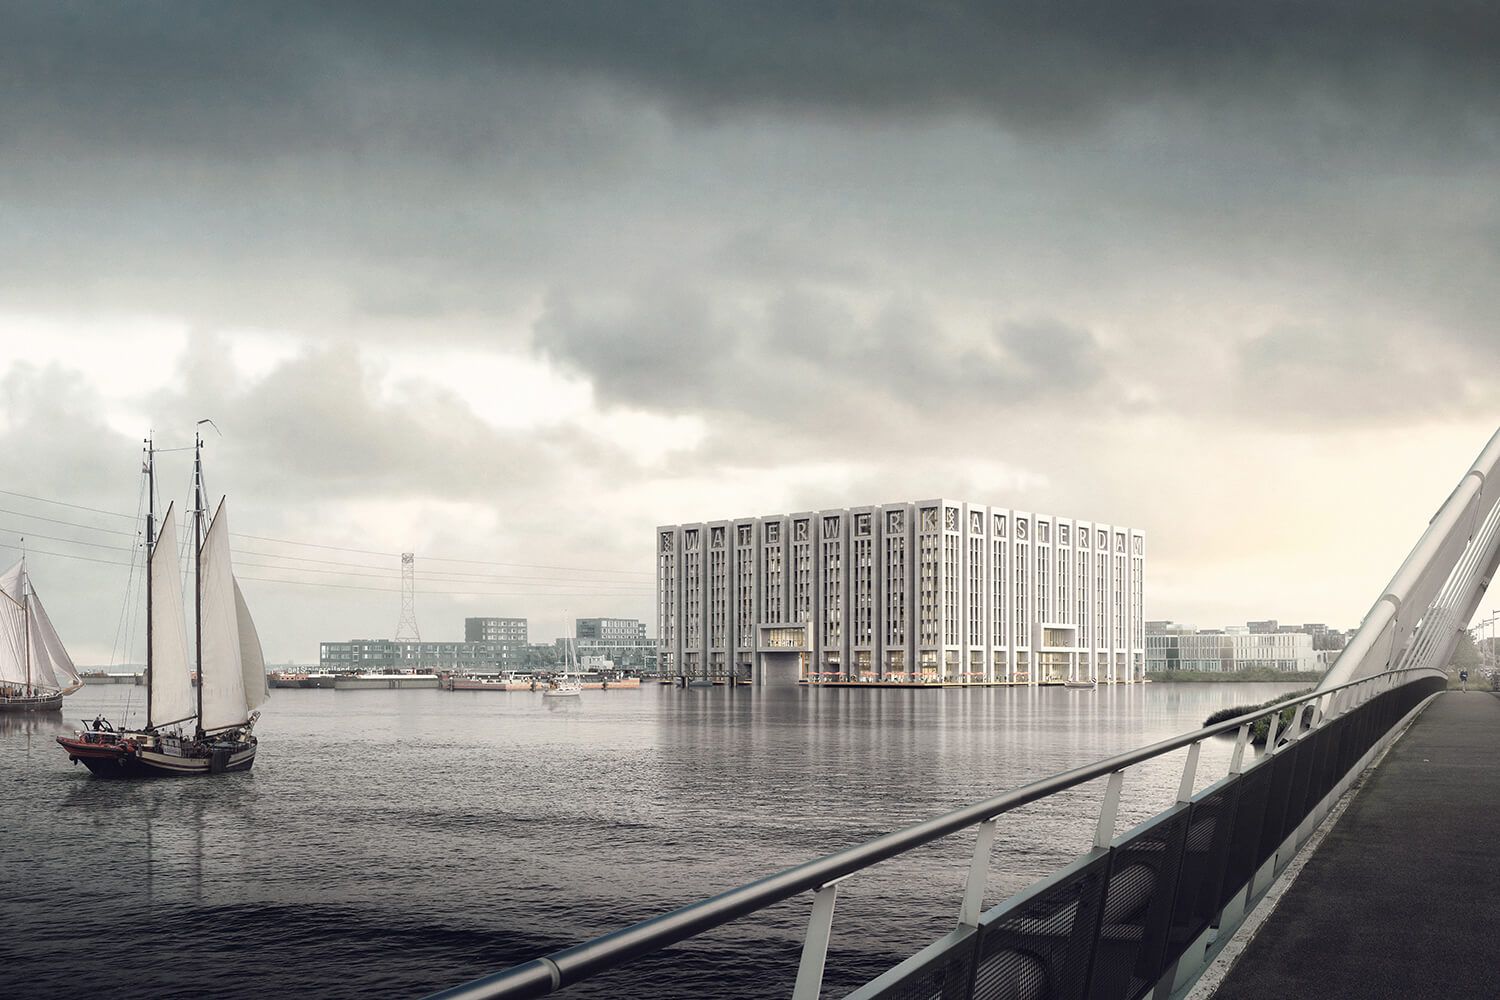
Amsterdam’s “Sluishuis” (“Lock House”) marks the entrance to the IJburg area of the city. In early 2016, the city of Amsterdam launched a development competition after an earlier plan for this location had died a slow death in 2008.
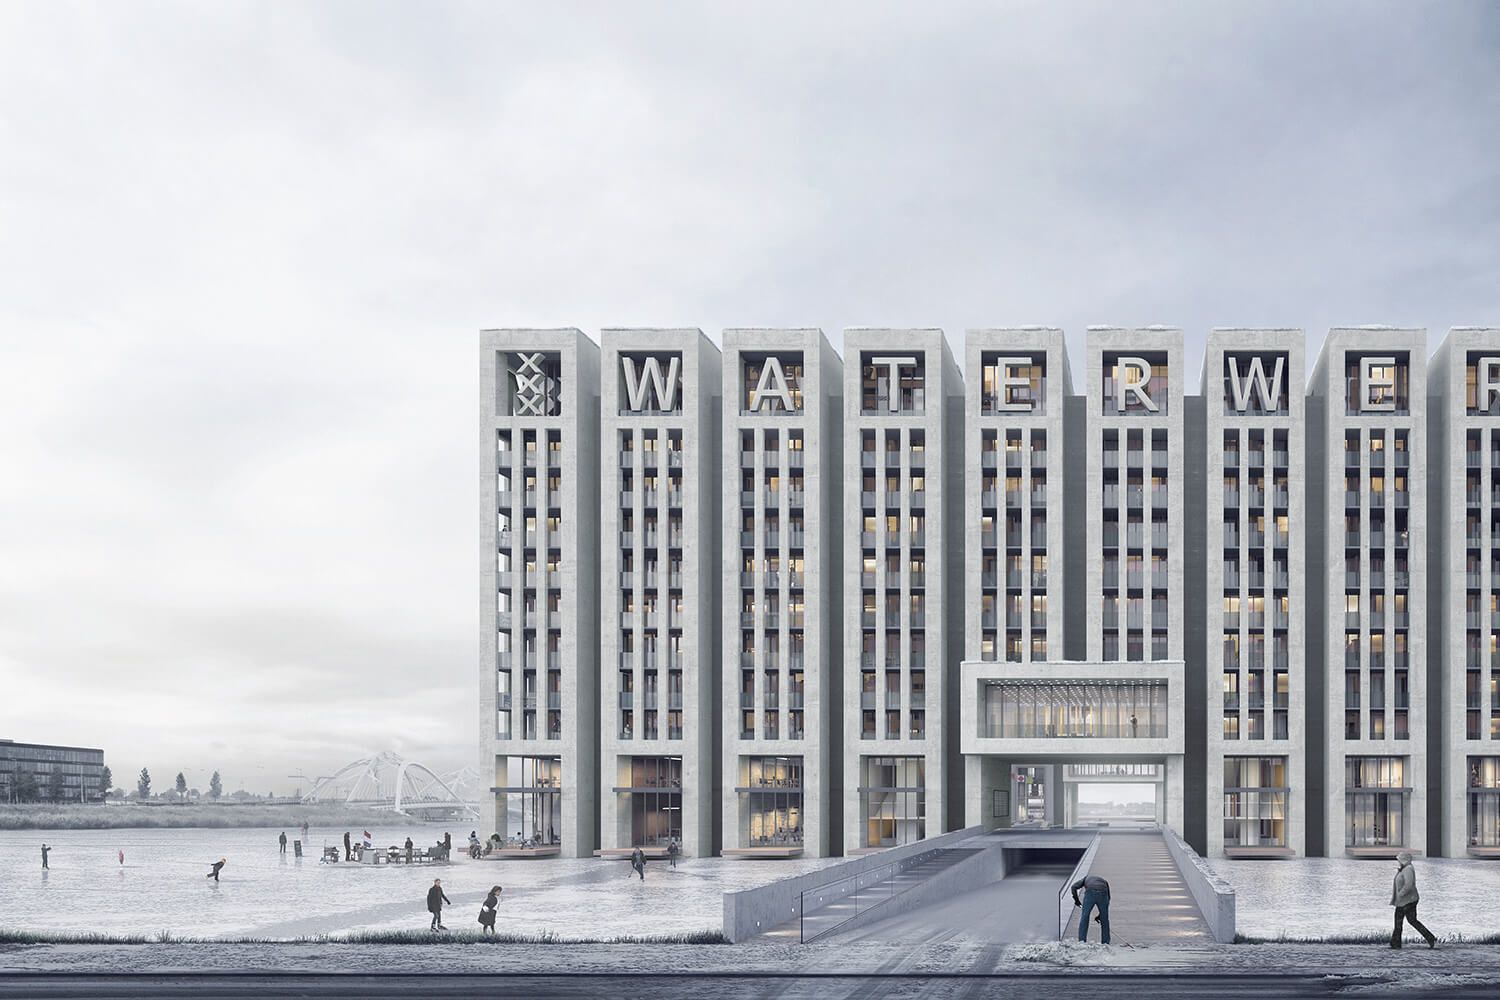
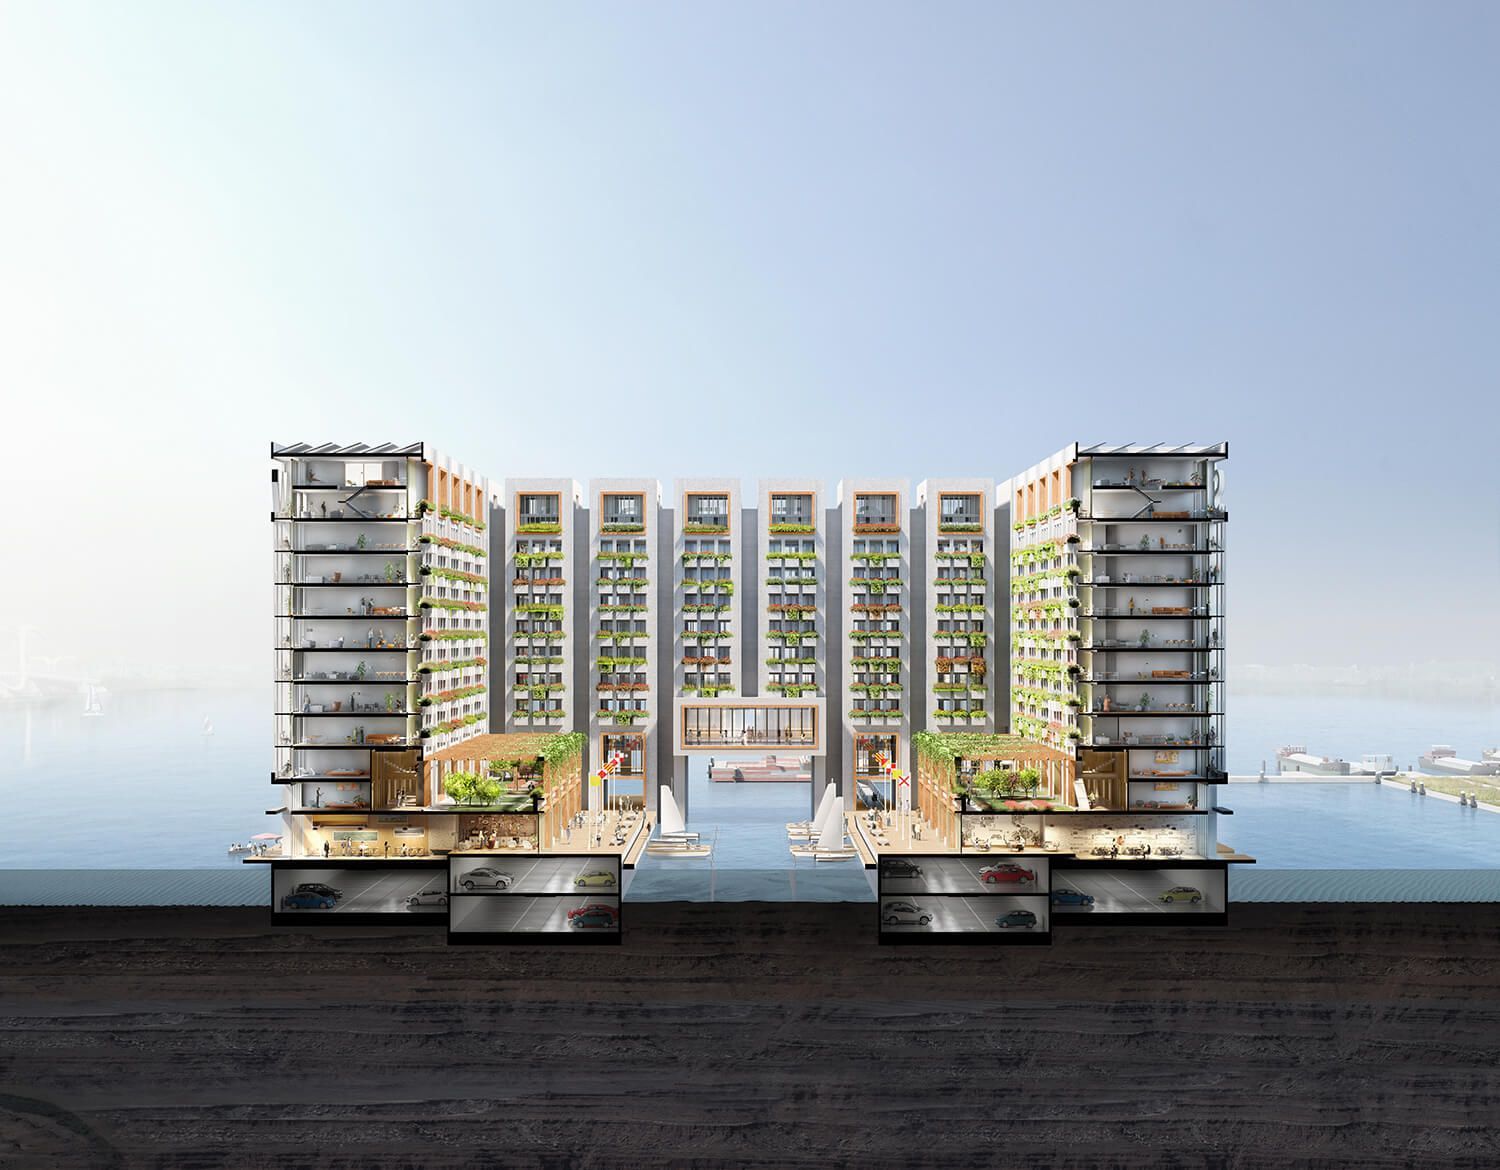
The brief was made up of two parts a large (85 x 85 x 35 metre) building in the water in front of Haringbuisdijk surrounded by a floating jetty and barges. A consortium consisting of Synchroon, JP van Eesteren, Lingotto, Monteflore and Floatbase joined forces with Neutelings Riedijk Architecten, Arup and other advisers to develop an ambitious plan. Monteflore and Floatbase focused on the development of the floating programme. The plan is being submitted under the name “Waterwerk” (Water Works).
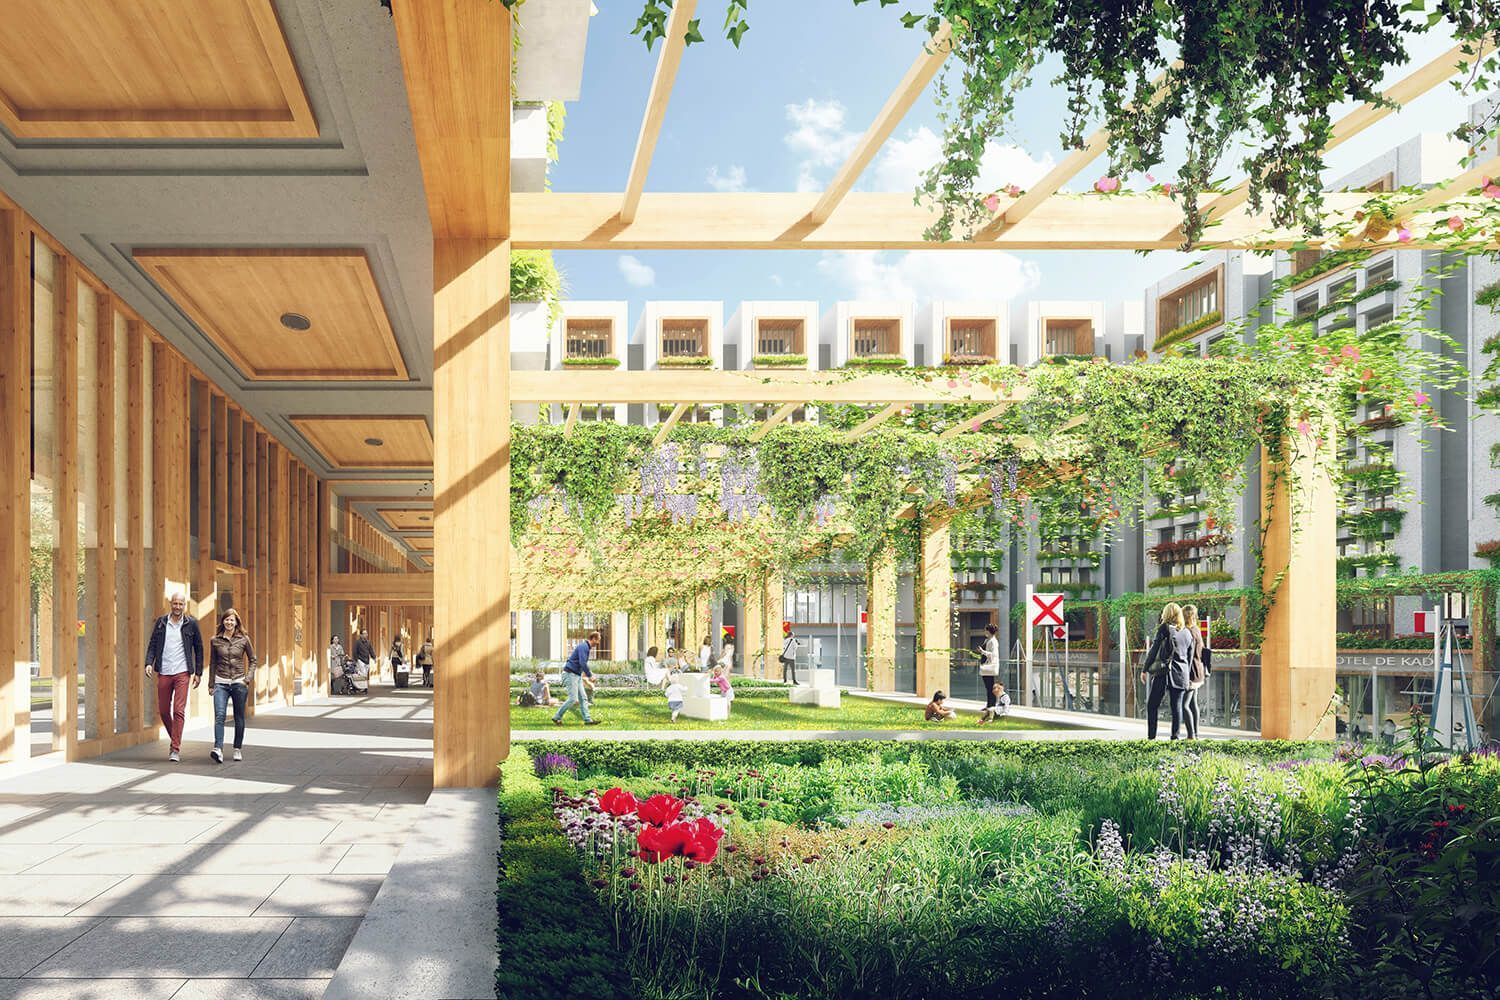
About Waterwerk: 'Waterwerk is all about having the nerve and courage to live and work offshore. Together braving the waves and feeling the elements, in a building that seems to have stood there for centuries. Marked by the wind and water, like a beacon for IJburg, connected to Amsterdam. Rugged on the outside, but warm and inviting at its heart. The mixed programme for Waterwerk – both within and outside the building – enhances the IJmeer’s unique qualities. A plan offering added value for IJburg and the city and a solid basis for further development. Ready for use in the short term, but flexible enough to accommodate new ideas in the long term. A monument for the future. In Italy’s Lake Iseo, Bulgarian artist Christo created an inviting, temporary floating pathway. IJburg will also soon share the same sensation, but permanently, thanks to the Waterwerk’s water programme. Its main feature will be the floating board walk – a guided walk across the waters of the IJmeer, connecting different worlds and experiences.'
team
Synchroon, Lingotto, J.P. van Eesteren, Floatbase en Monteflore
involvement
co-developer water program
architect
Neutelings Riedijk Architecten, Rotterdam
structural engineer
Arup, Amsterdam
consultants
Arup B.V., Amsterdam, IGG Bointon de Groot, The Hague
program
apartments, hotel, restaurant, offices, underground car park, floating harbour for barges
gross sq. m.
46,000 sq. m. building, 2,100 sq. m. floating jetties
period
2016
status
Competition, 2nd place
address
Haringbuisdijk, Amsterdam